Listed Victorian Apartment Renovation, Edinburgh’s West End
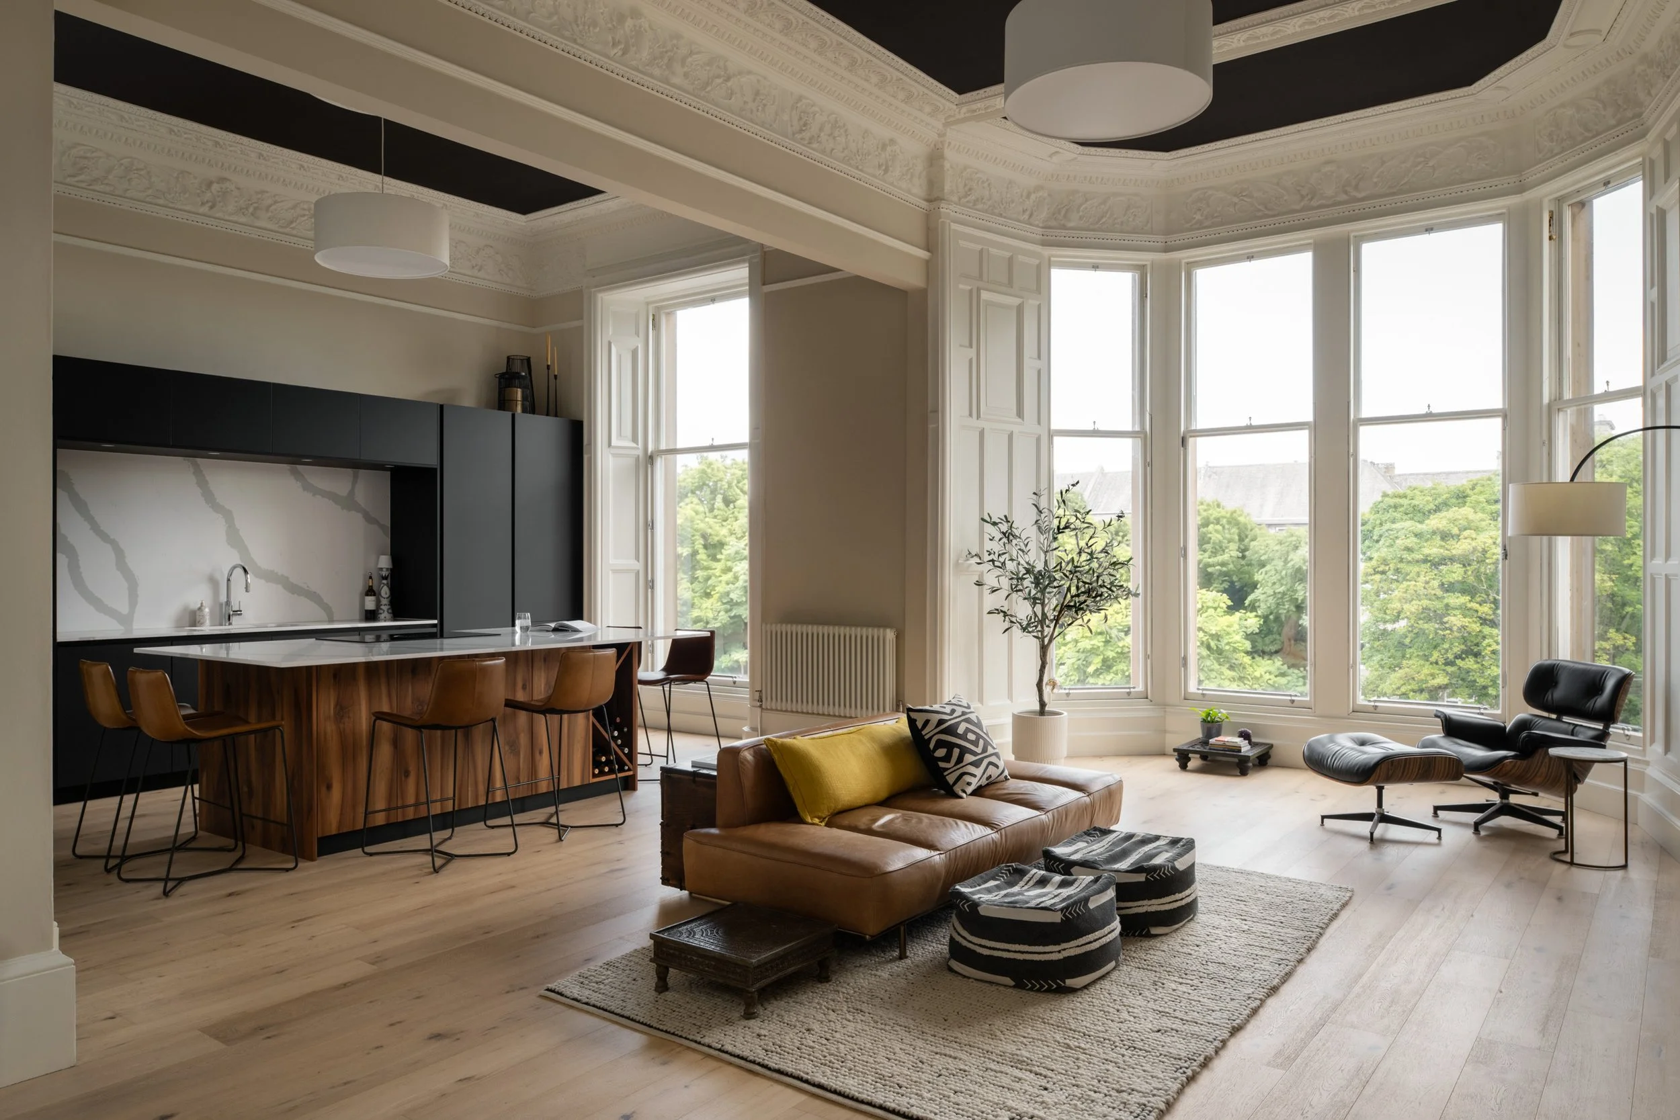
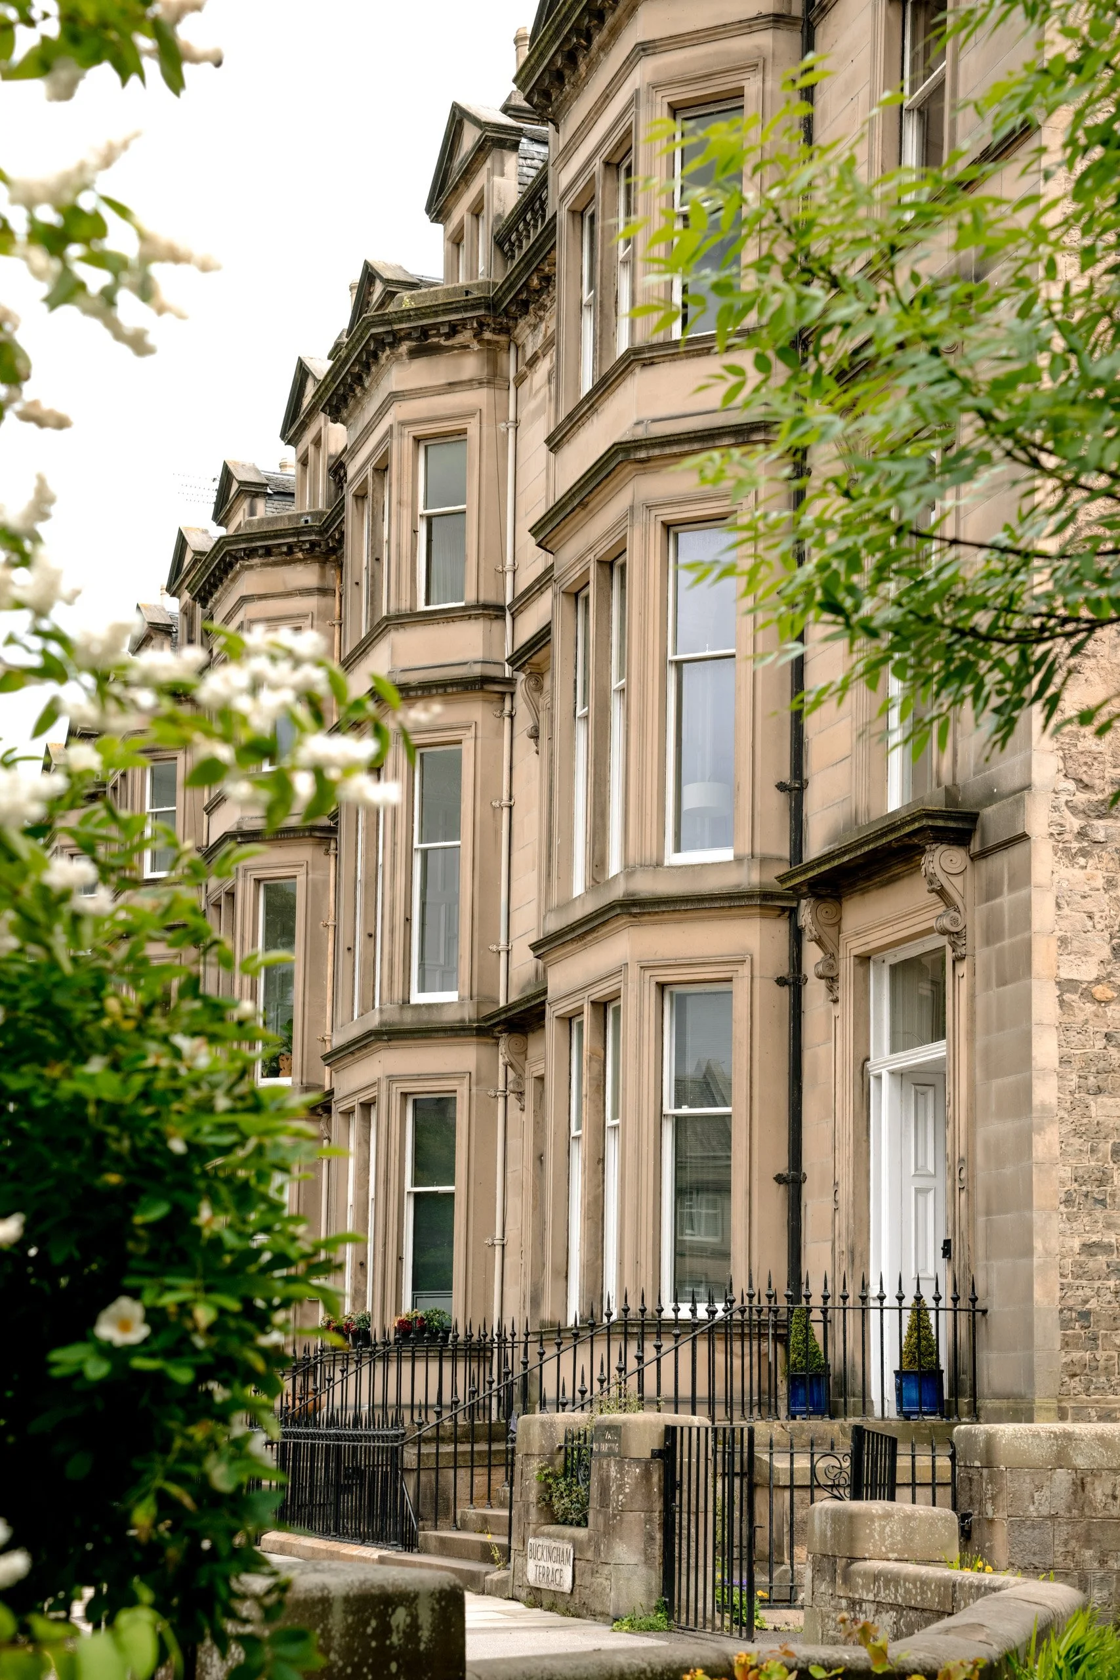
A reconfiguration and refurbishment of a period apartment in Edinburgh’s West End.
The layout was extensively remodelled to create a generous open-plan living space, improve circulation and introduce additional bedroom and bathroom accommodation, while carefully restoring and retaining the property’s original character.
Brief
This project focused on reworking the existing layout to create a more generous, practical home while respecting and reinstating the character of the original property.
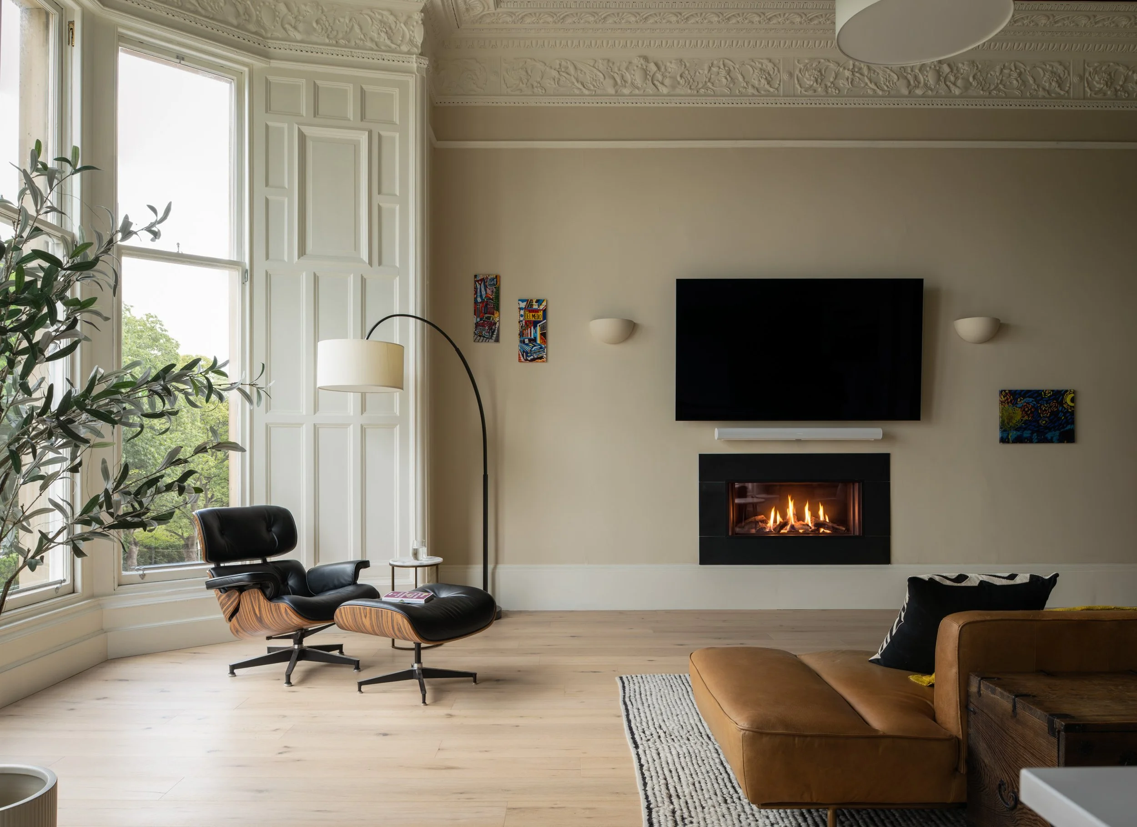
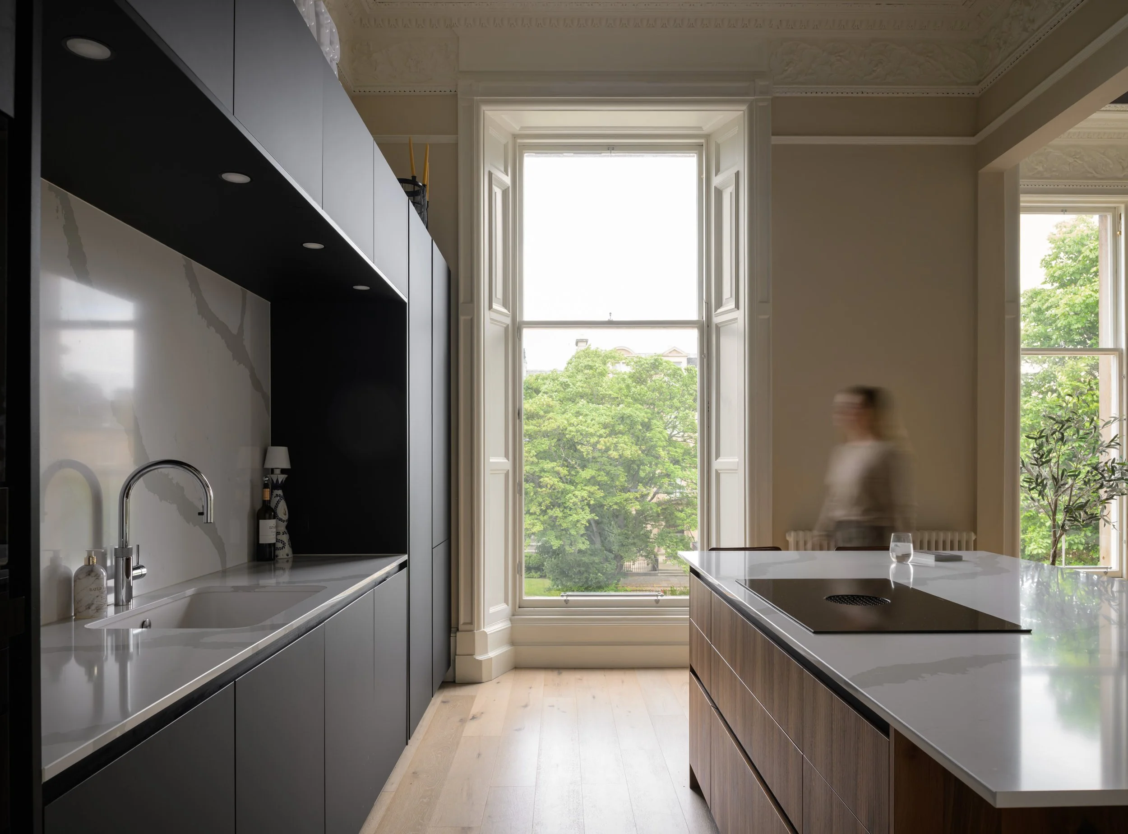
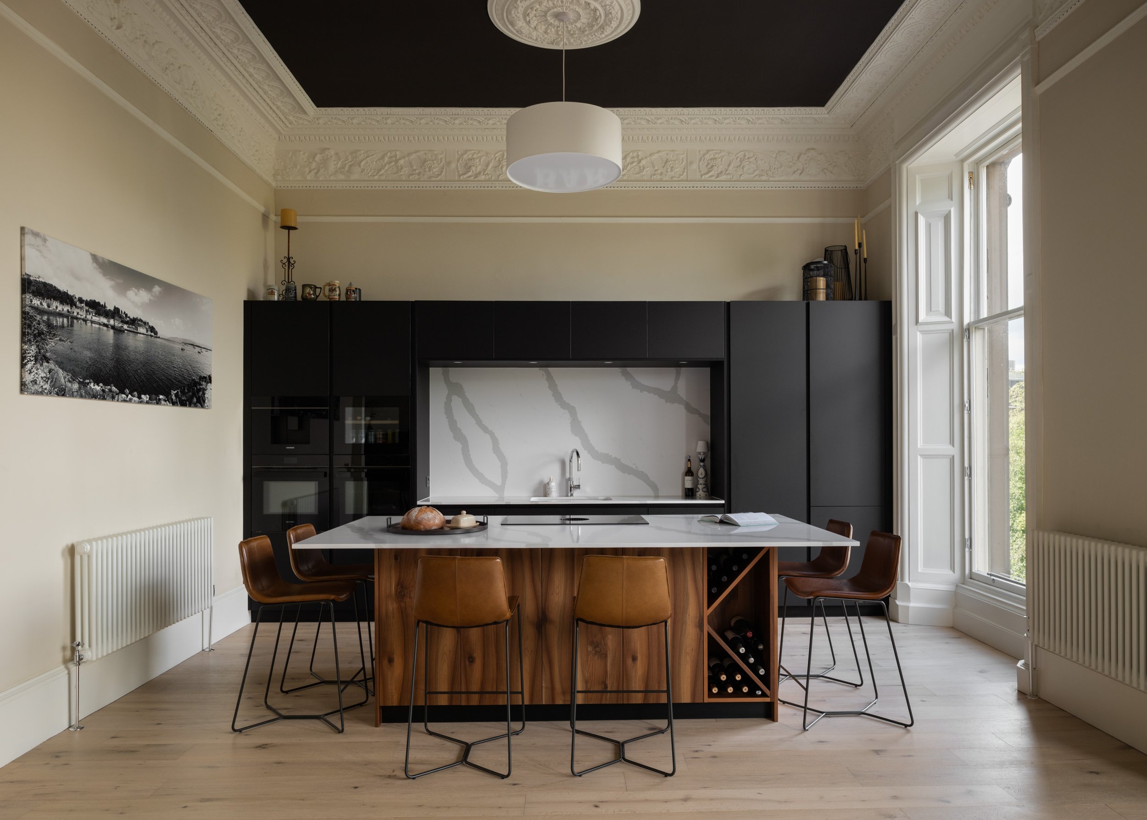
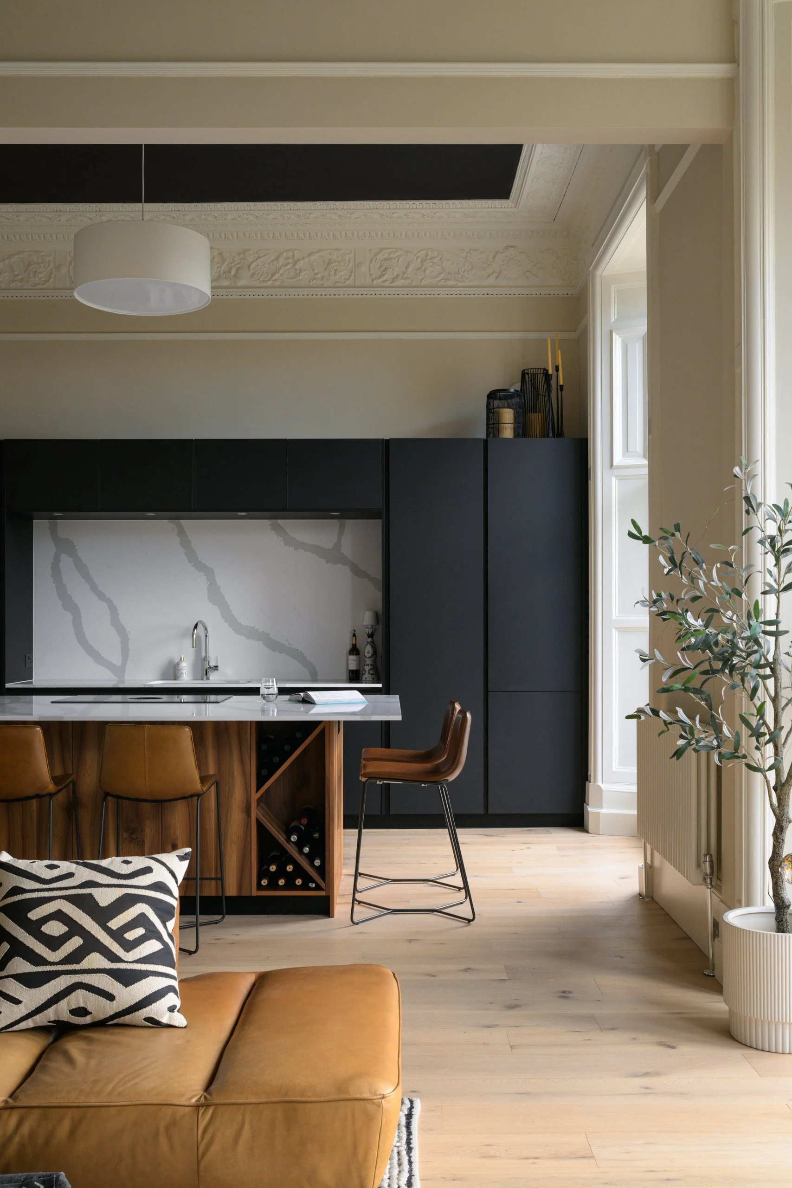
The key move was to relocate the kitchen from the rear of the property to the front, combining the former lounge and bedroom to form a large open-plan kitchen, dining and living space. The former kitchen could then become an additional bedroom, while the bathroom arrangement and circulation were reconsidered to create an ensuite, a new shower room and a much more intuitive flow between spaces.
Alongside the spatial changes, the project required a comprehensive upgrade of the property’s services, finishes, insulation and acoustic performance, together with careful restoration where historic fabric had been lost or damaged.
Execution
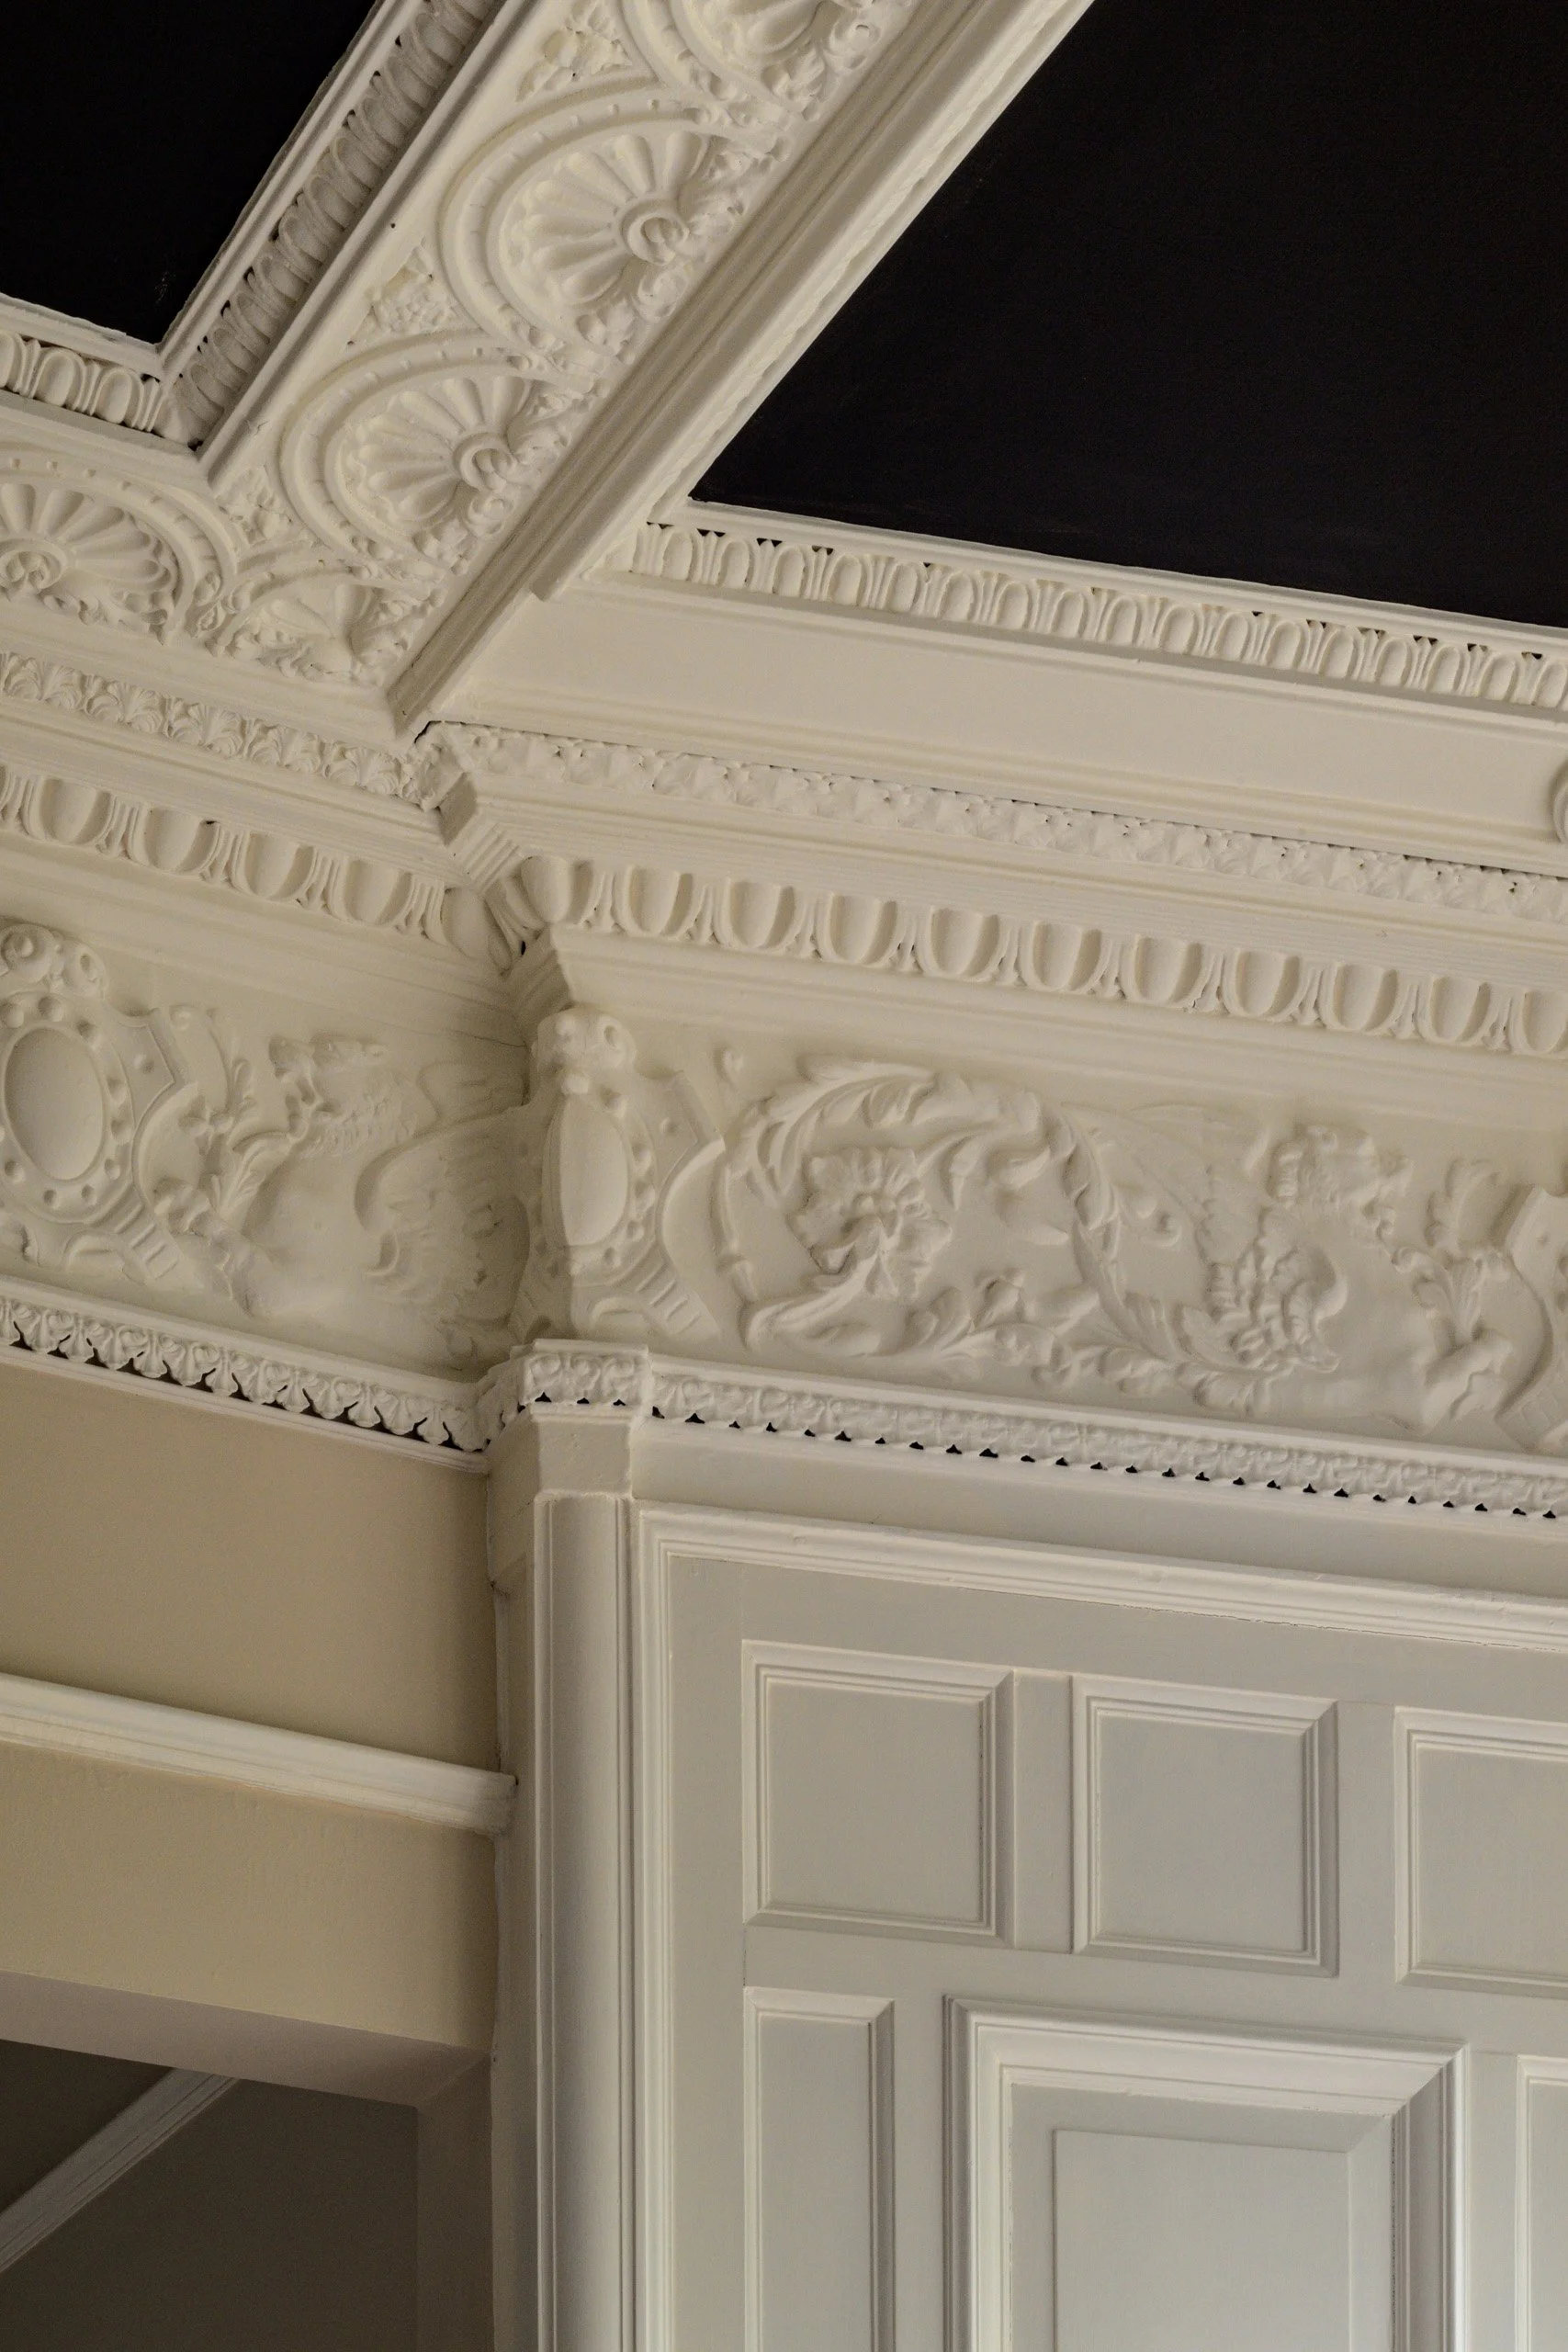
The wall separating the two front rooms was removed and new structural steelwork installed to create the principal open-plan living space. Missing cornicing was reinstated so that the new intervention remained sympathetic to the original architecture.
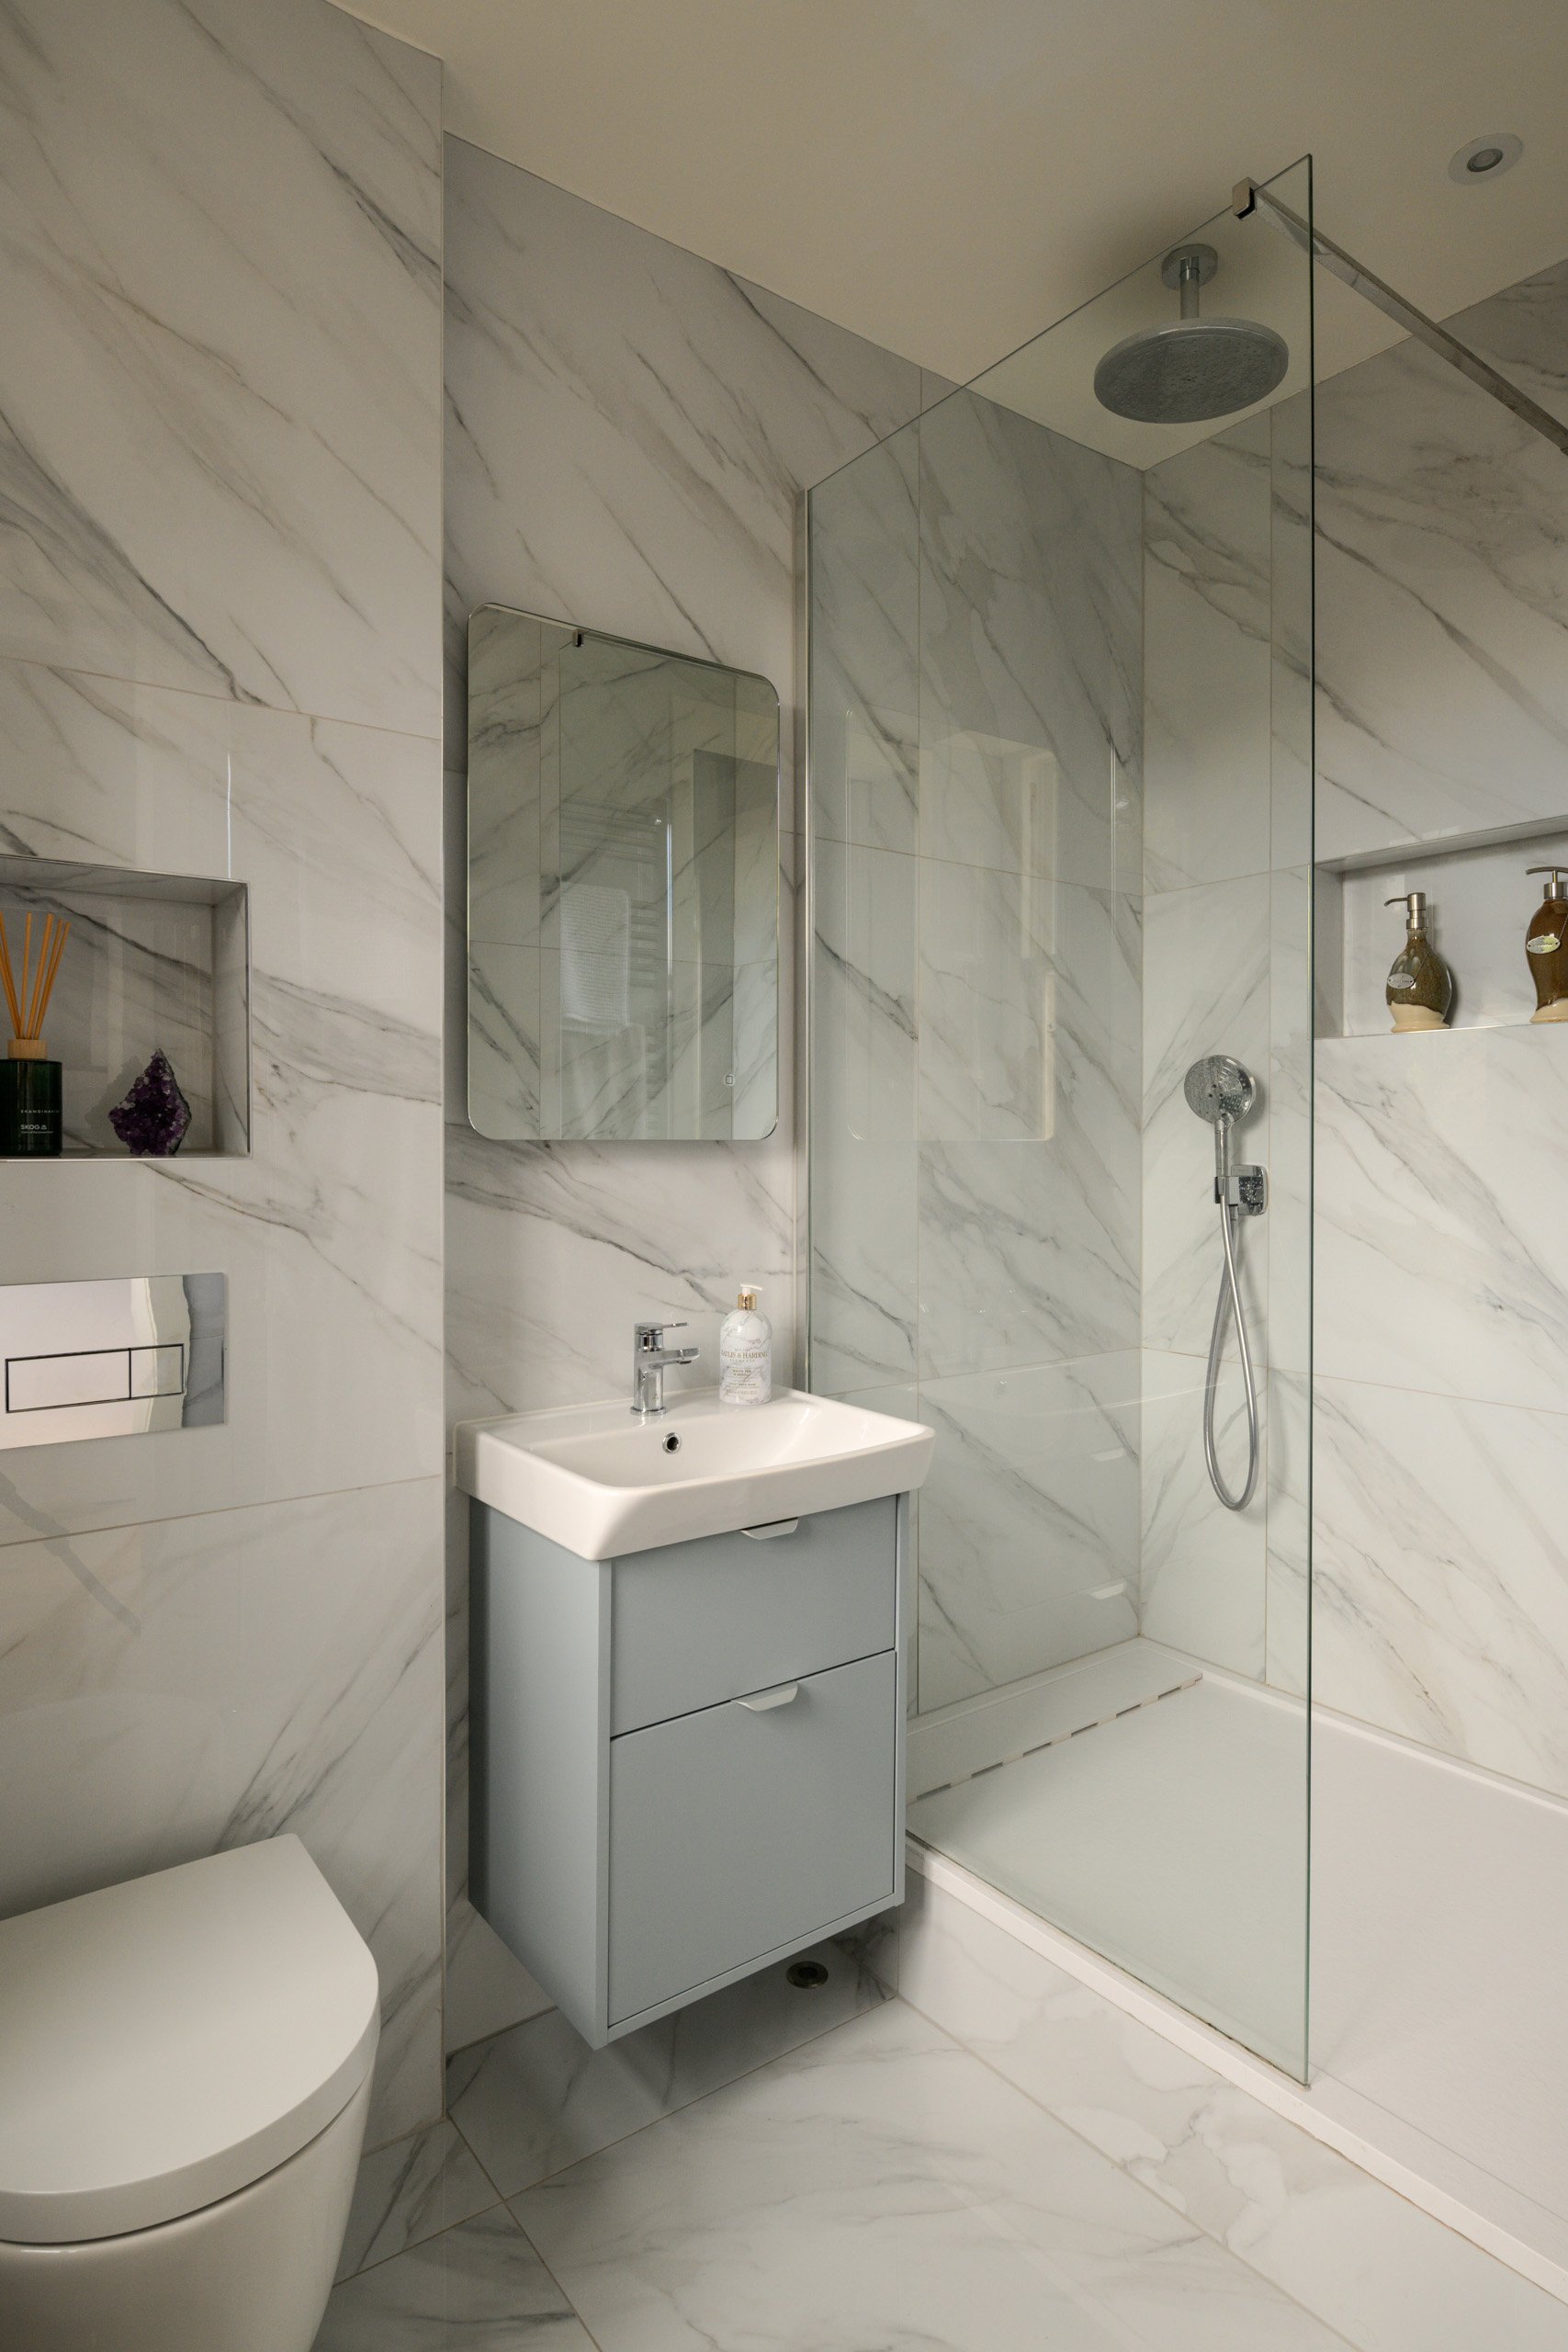
At the rear, the former family bathroom was converted into an ensuite by closing its existing hallway entrance and creating a new opening through an adjoining cupboard. Further alterations to the hallway created a new entrance into the lounge and released enough space for an additional shower room, requiring further structural steelwork. These changes significantly improved the circulation, allowing the hall to connect more naturally with each of the principal rooms.
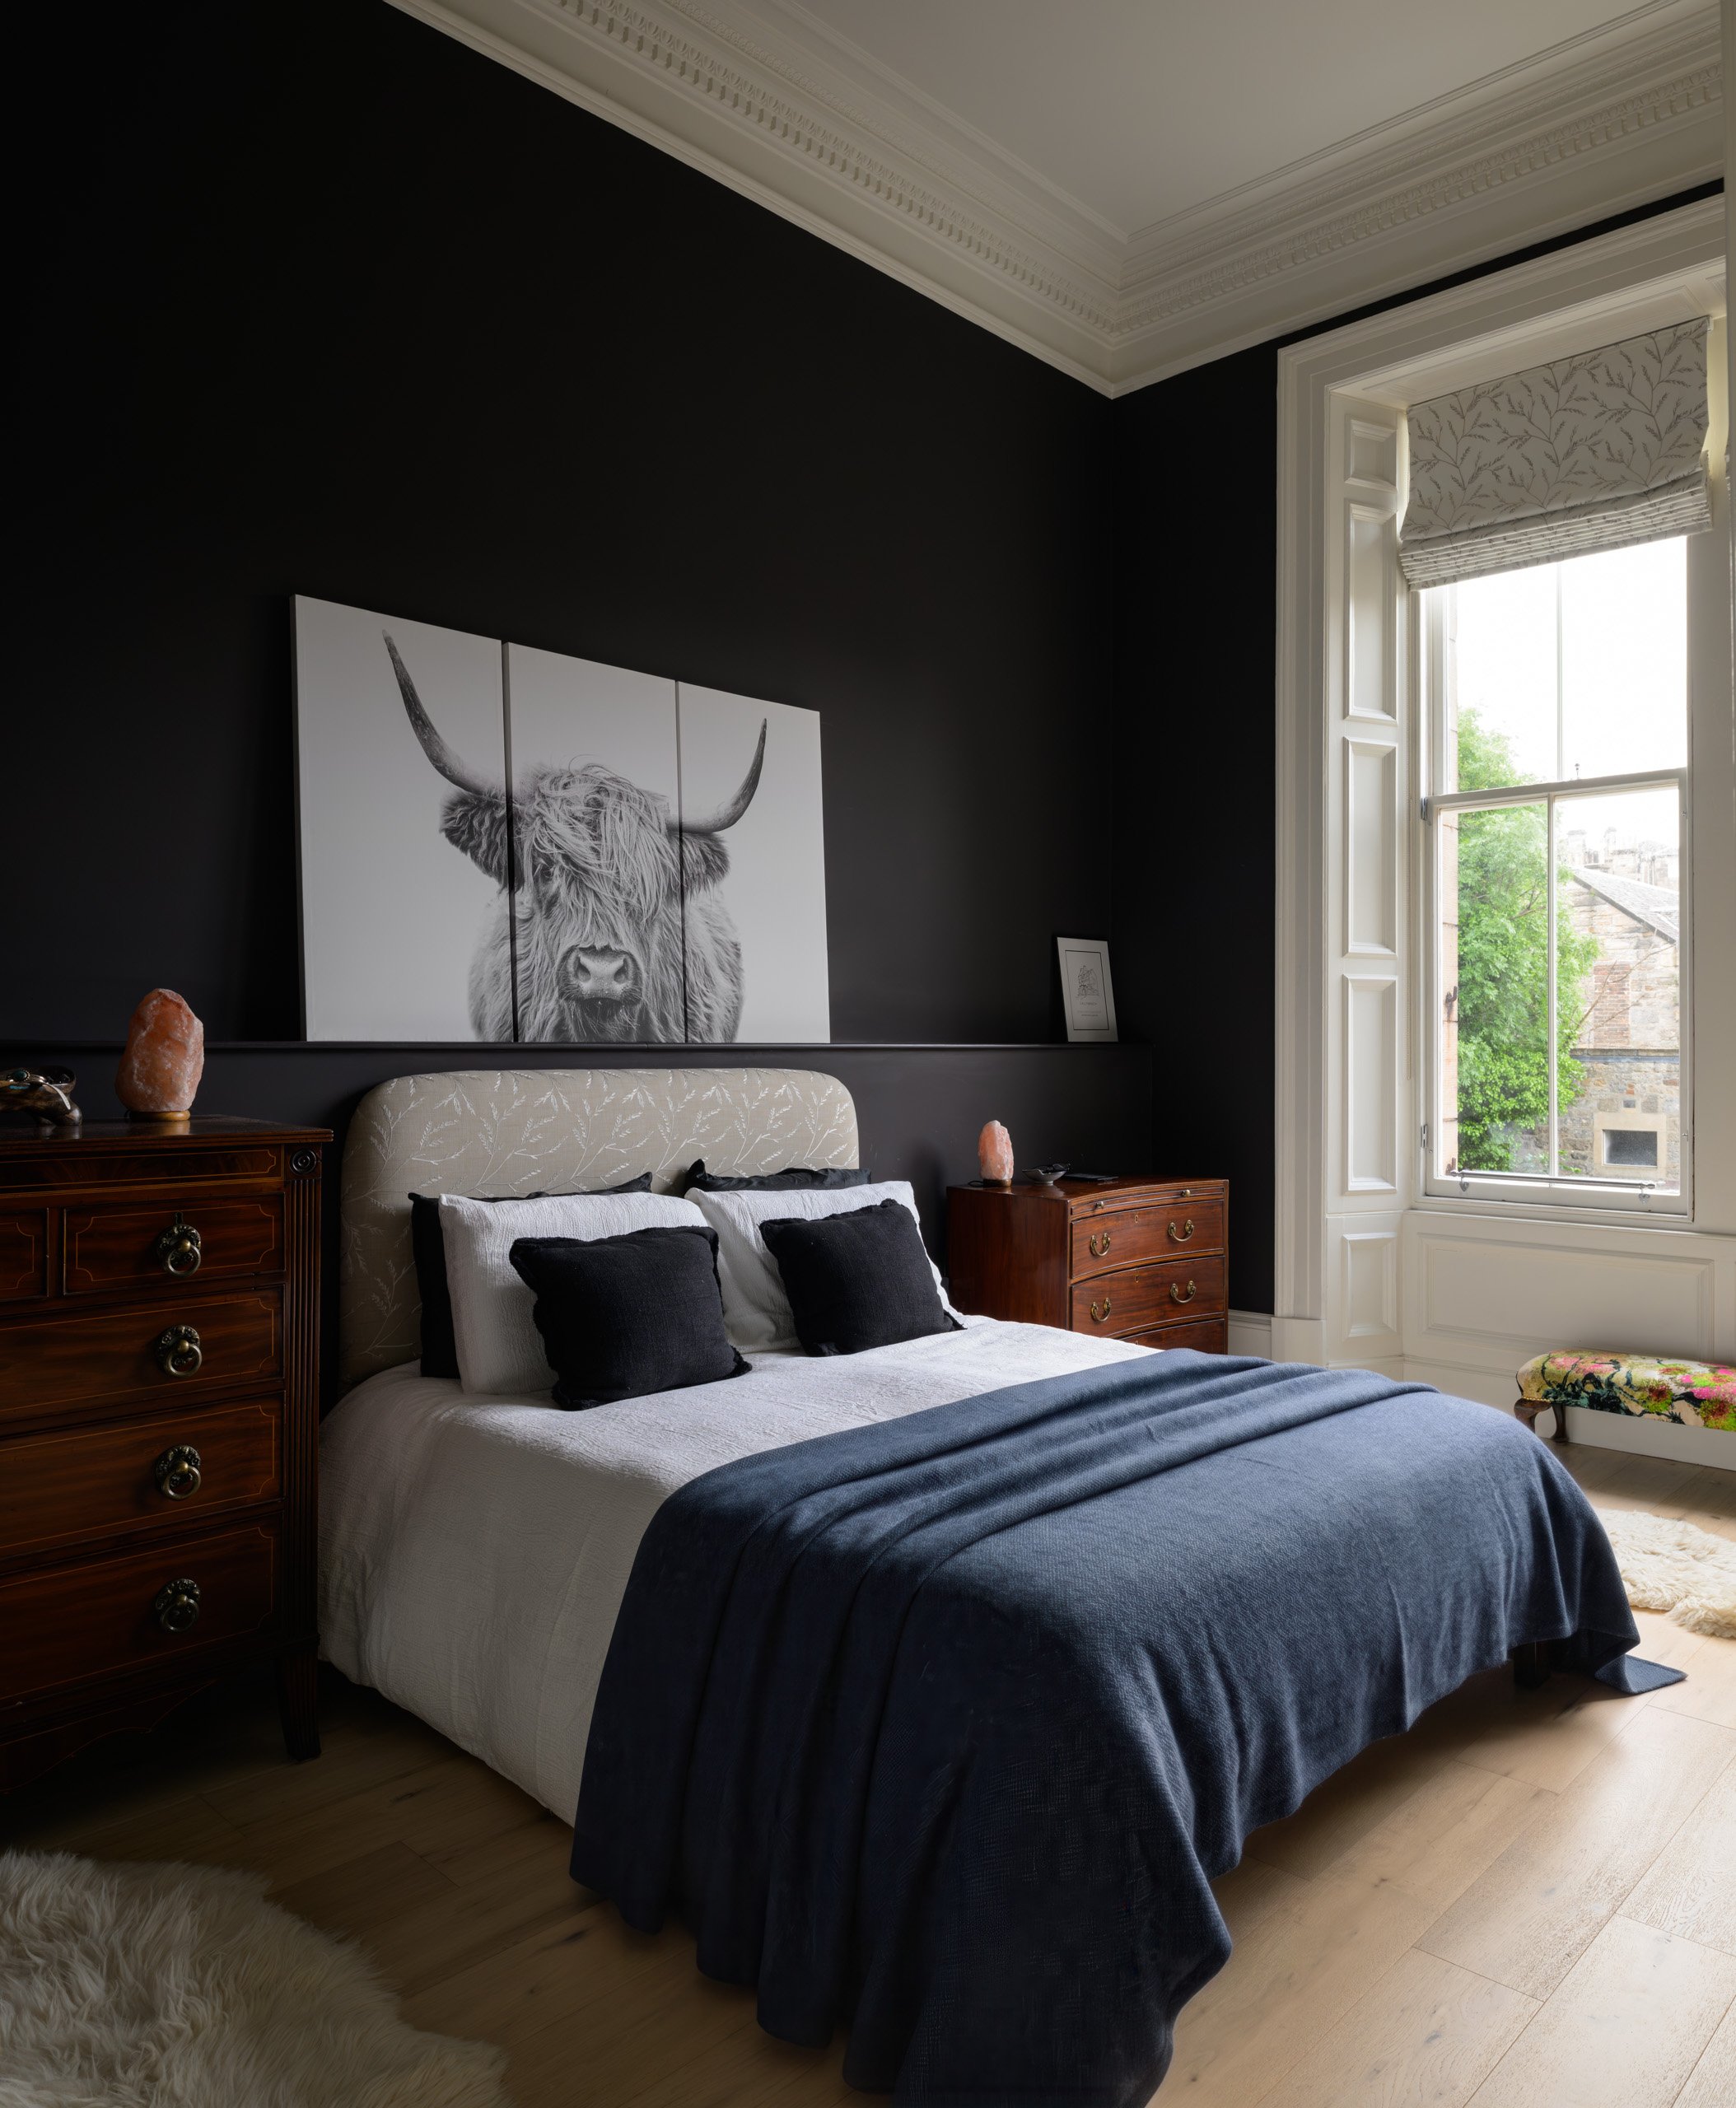
During the works, historic damp was uncovered within the former kitchen. The affected walls, floor and ceiling were stripped back, including the existing cornice, allowing the underlying issue to be fully treated before the room was carefully reinstated to reflect its original character. New window shutters were also introduced as part of the restoration.
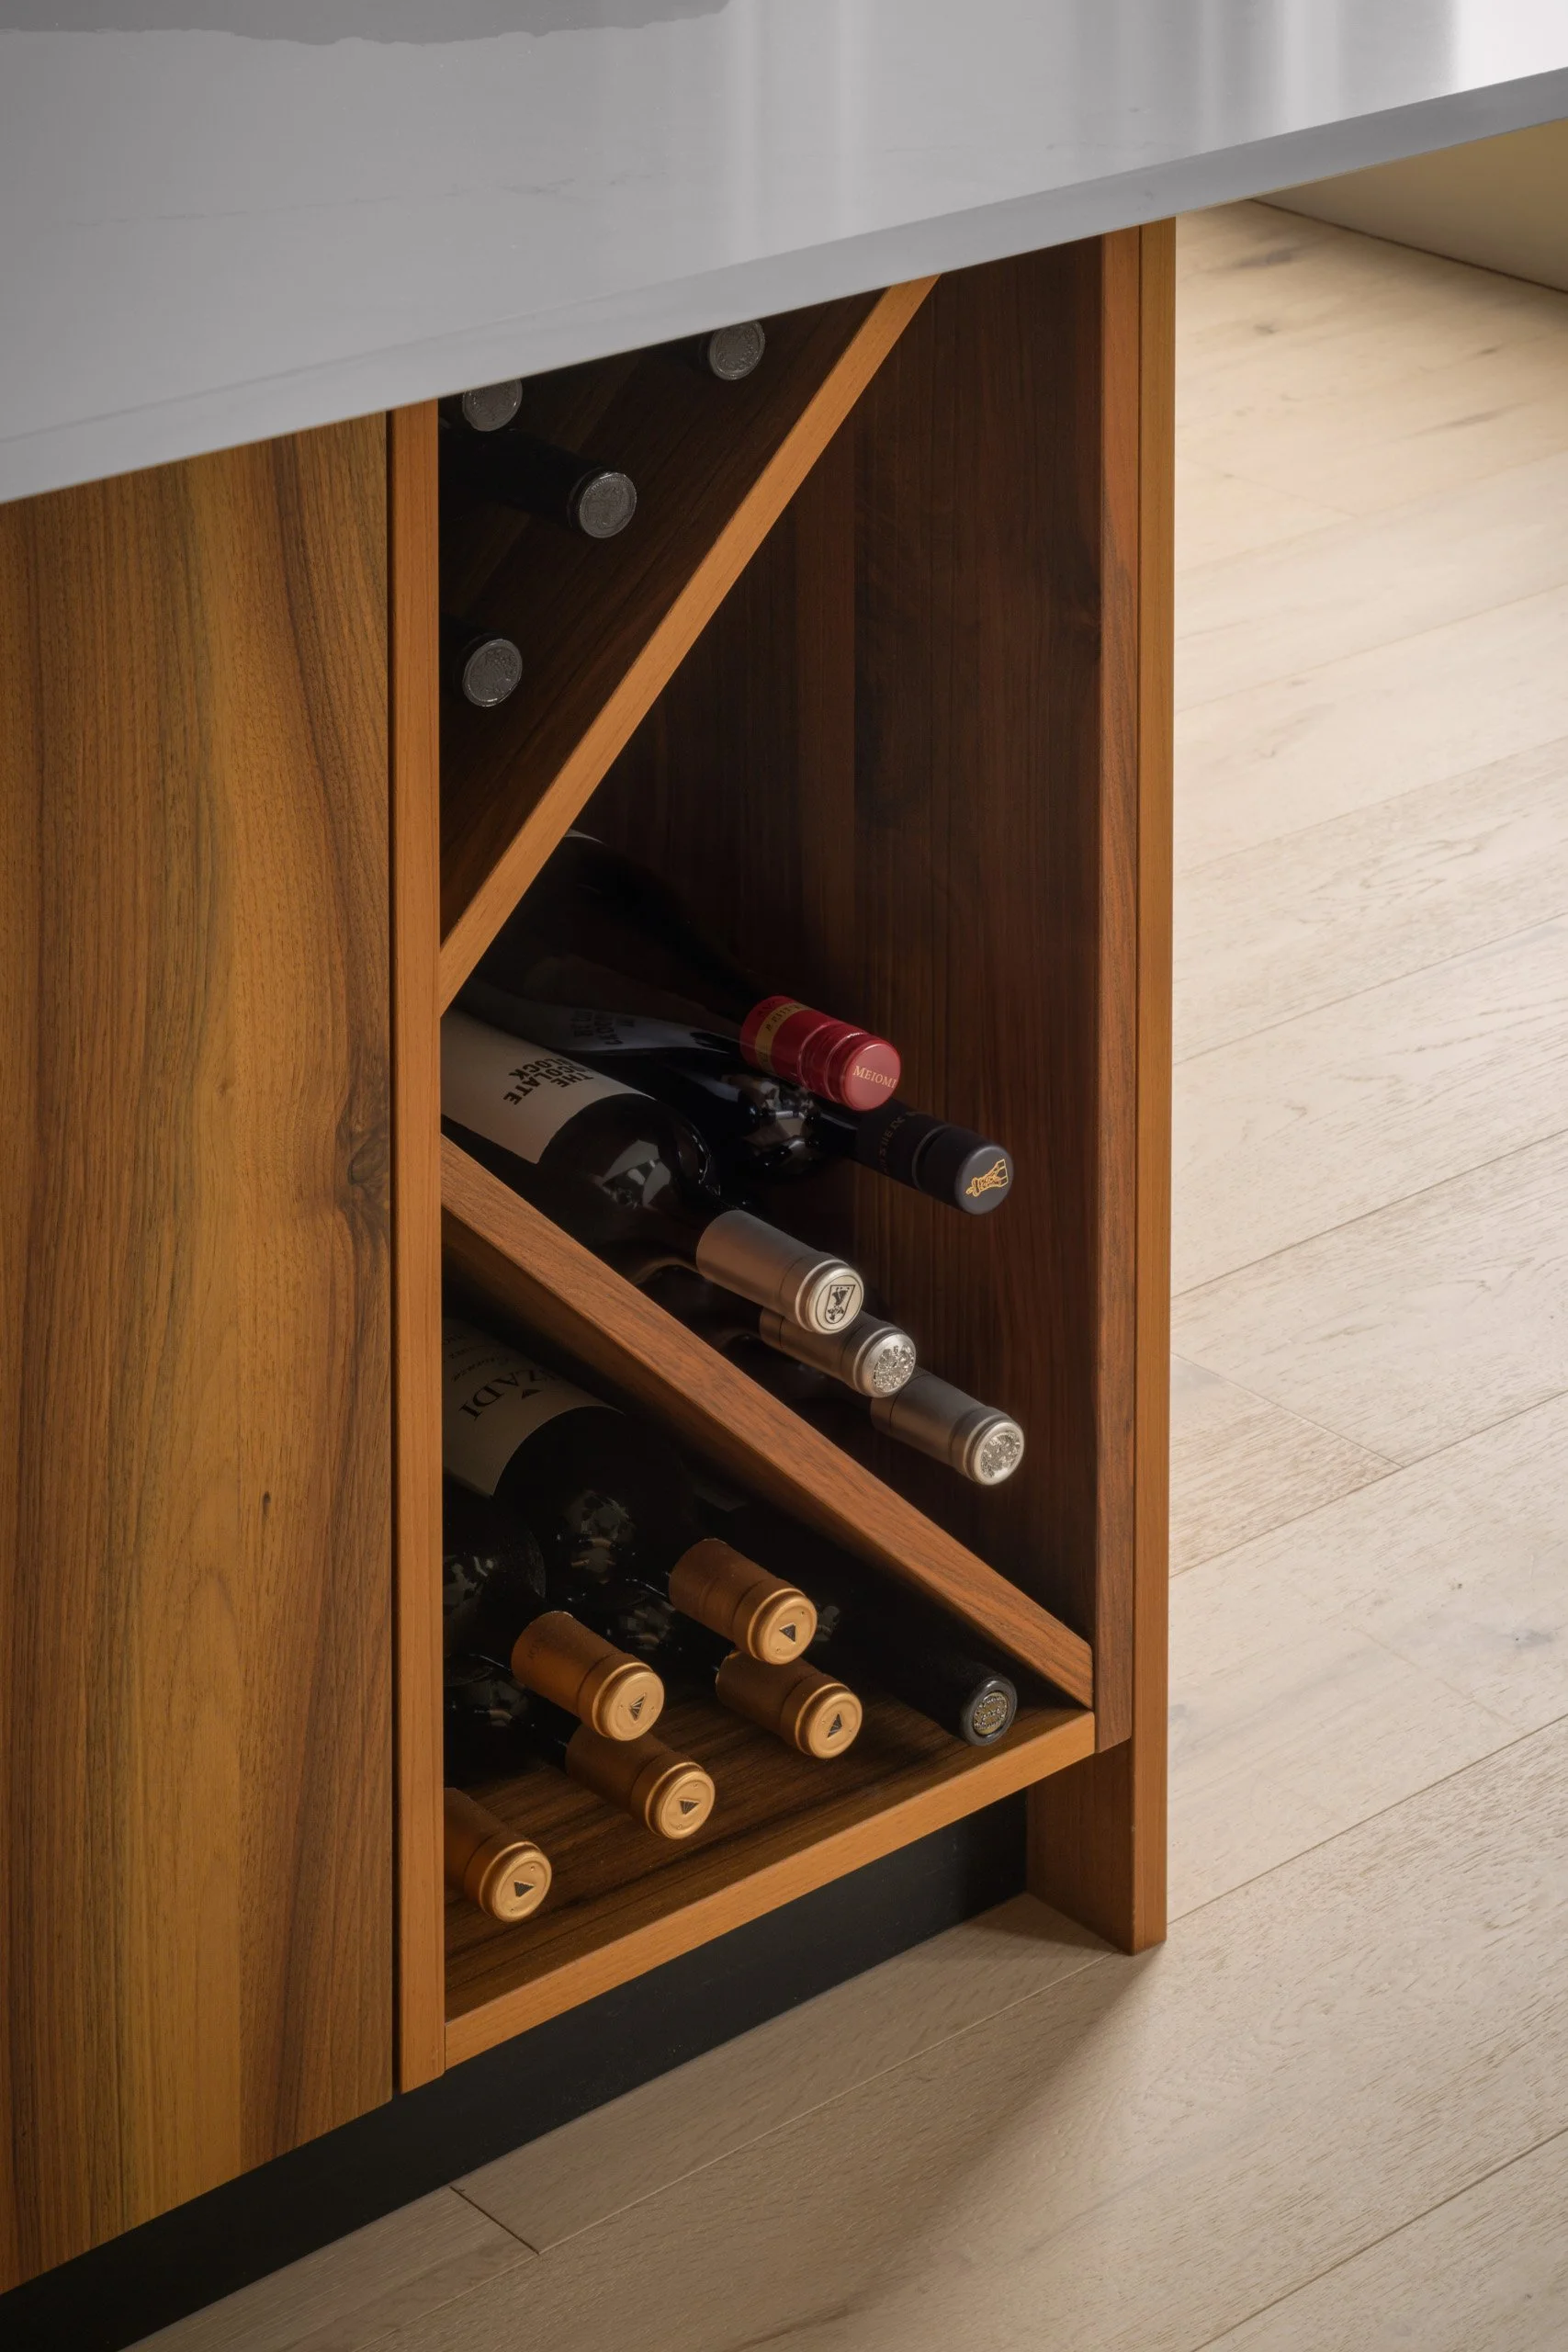
Throughout the property, new skirting boards, architraves and selected doors were installed, while existing doors were upgraded to meet fire requirements using Envirograph products. Bespoke shelving and joinery were incorporated throughout, alongside new oak flooring, plastering and full redecoration.
Dropped ceilings within the bathrooms and hallway provided discreet additional storage, while carefully formed bulkheads concealed new drainage routes. Two new shower rooms were completed with new sanitaryware and tiling.
The property was also fully rewired, with an entirely new heating and plumbing system installed. Existing glazing was upgraded to LandVac slim double glazing, improving thermal performance while dramatically reducing traffic noise without compromising the appearance of the original windows.
Externally, scaffolding was erected to the rear to allow the existing cast drainage to be altered to accommodate the new internal layout. The project was completed with the supply and installation of a new gas fire, bringing together a comprehensive refurbishment that combines improved functionality and comfort with the restoration of the property’s period character.