Category A-Listed Georgian Townhouse Renovation, Edinburgh’s Stockbridge
A comprehensive renovation of a Category A-listed Georgian townhouse in Edinburgh’s Stockbridge.
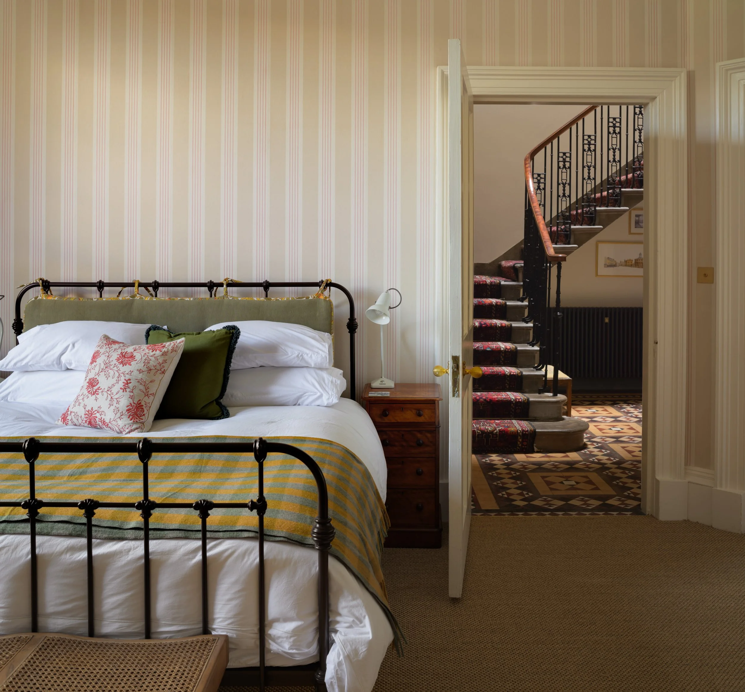
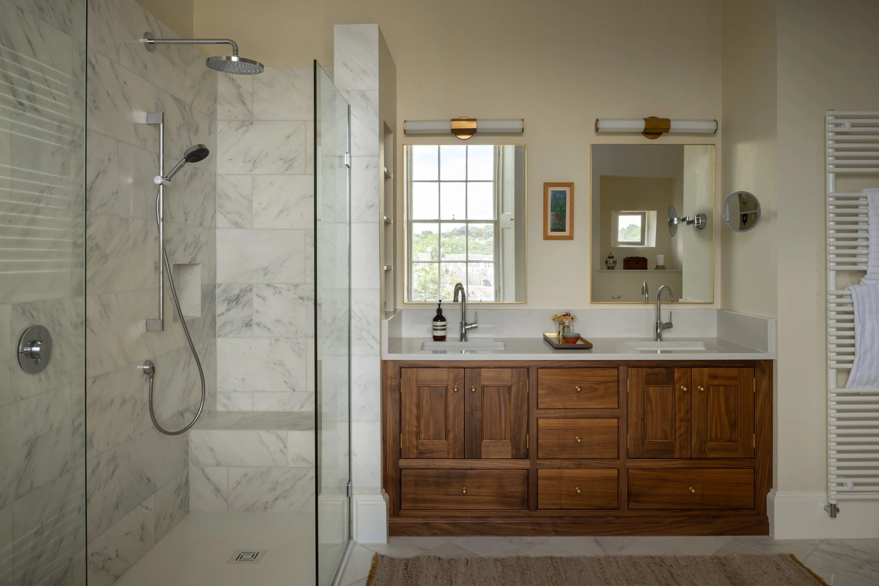
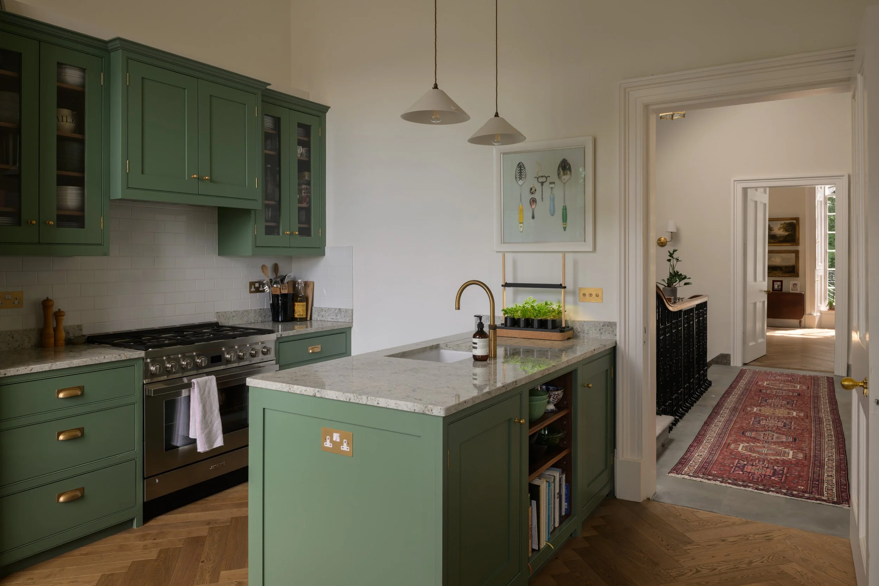
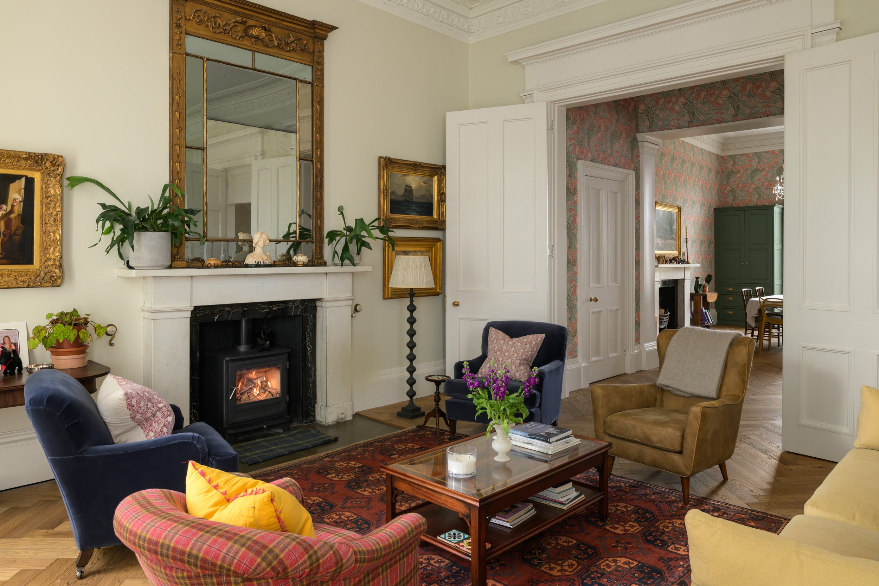
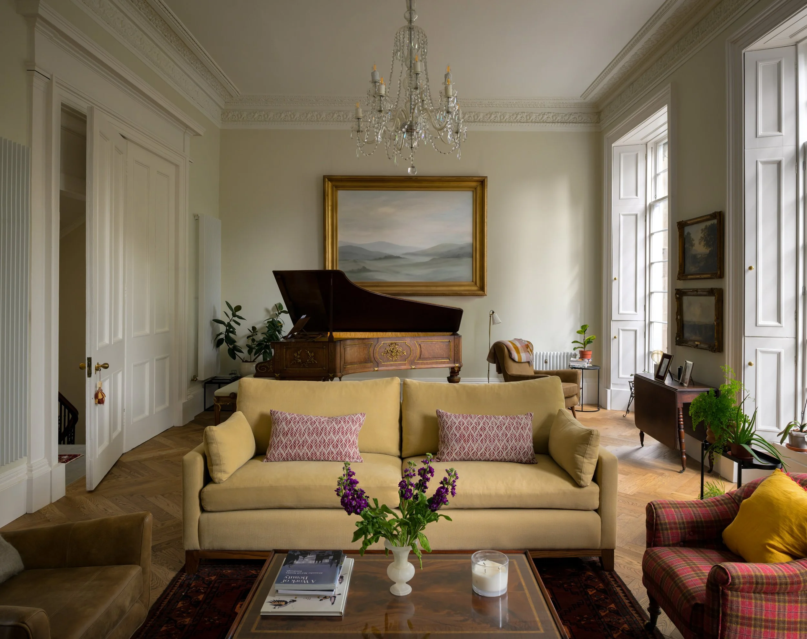
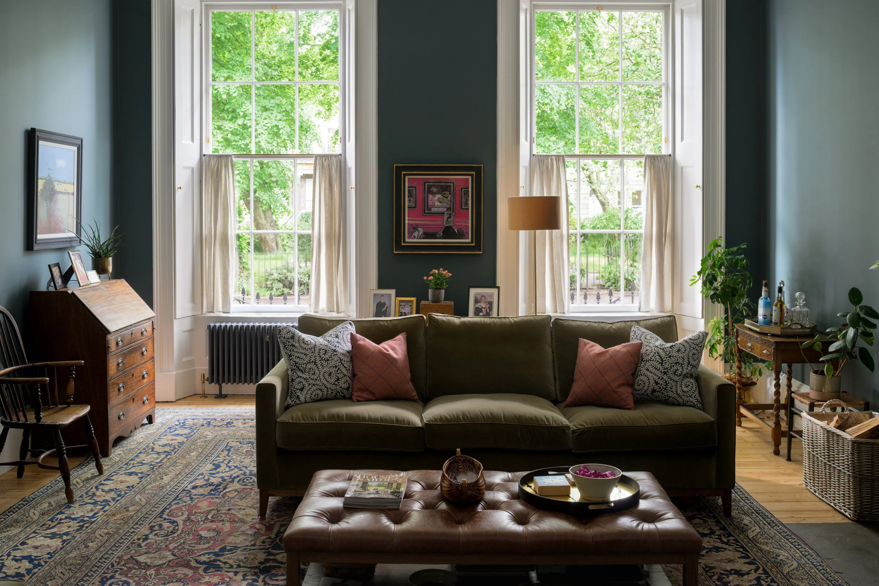
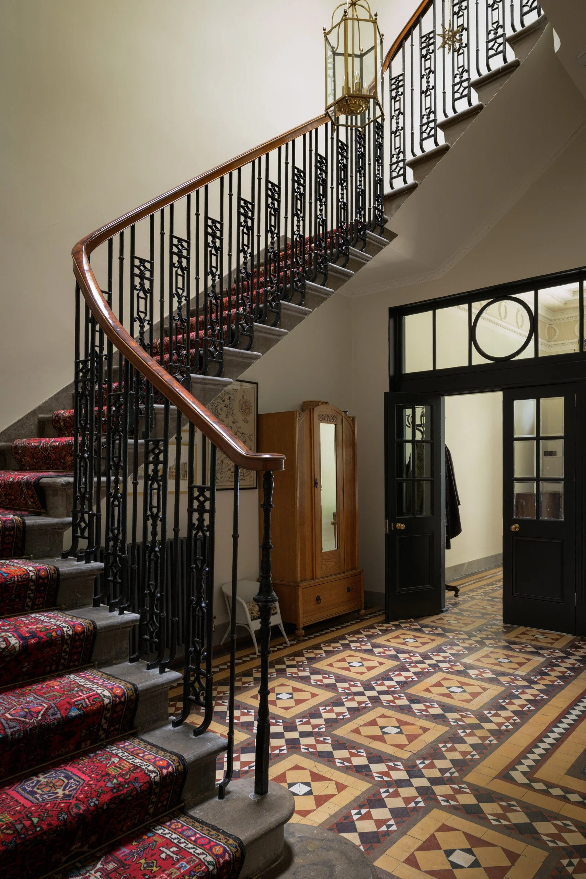
The four-storey property was extensively reworked to create a practical and welcoming family home, improving the layout, comfort and performance throughout while carefully restoring and retaining the building’s original architectural character.
LOCATION
Stockbridge, Edinburgh
ARCHITECT
PRESS
PHOTOGRAPHER
Brief
This project focused on the comprehensive renovation of a Category A-listed Georgian townhouse in Stockbridge, creating a practical family home while carefully preserving the building’s original architectural character.
Previously divided into bedsits, the property required significant spatial reworking alongside extensive repairs to address damp, water ingress and outdated services. The brief was to improve the flow and function of the house, create dedicated spaces for family and guests and bring the building up to modern standards of comfort and performance without compromising its historic fabric.
Execution
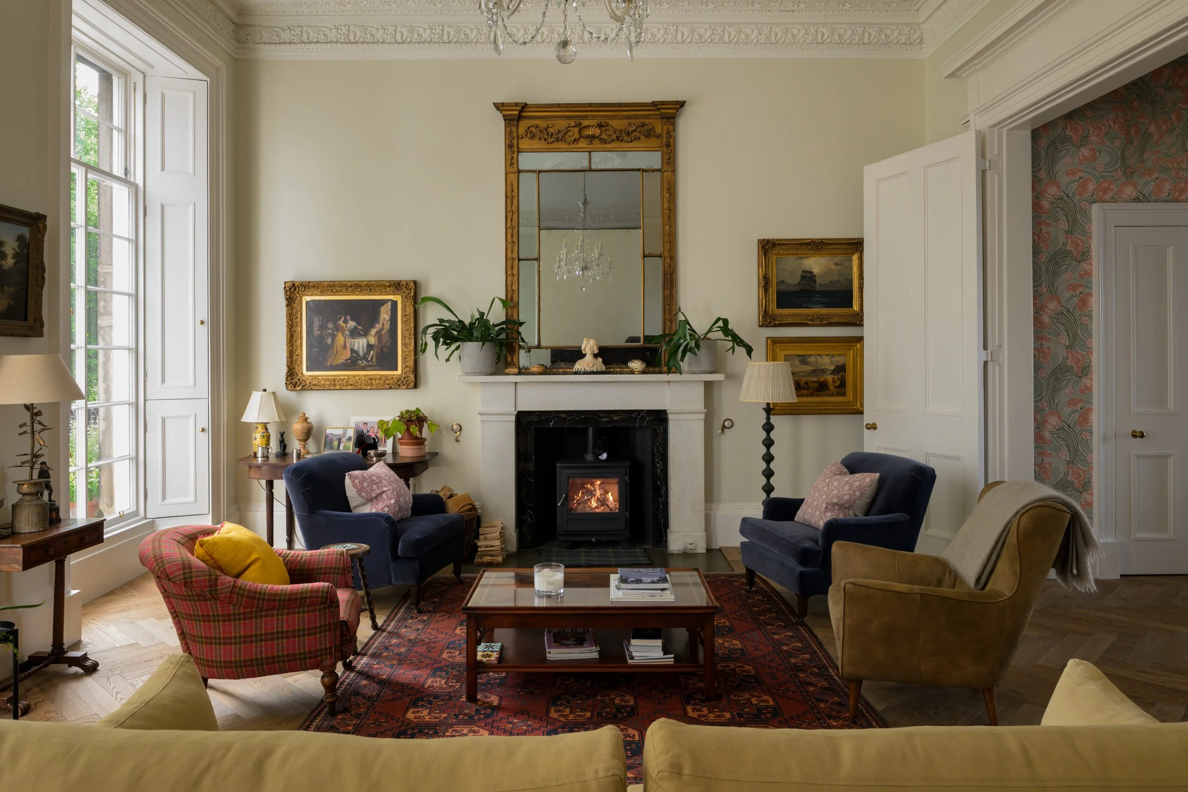
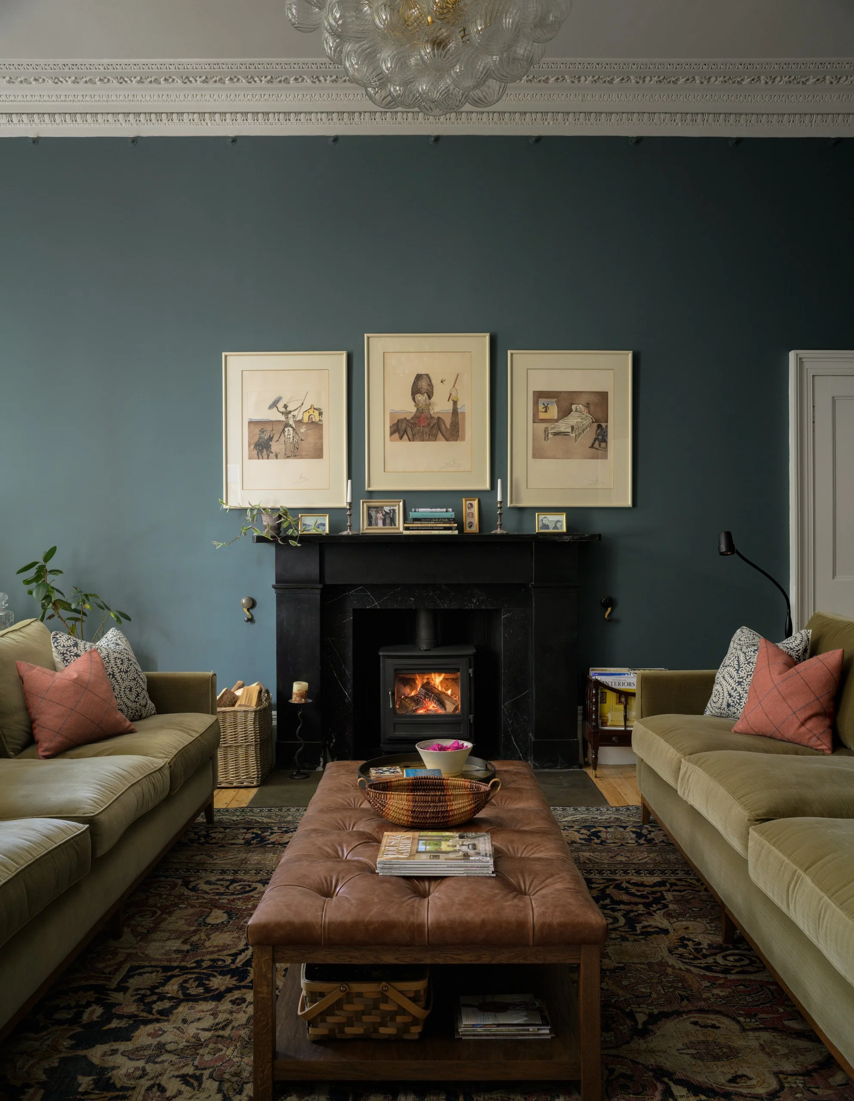
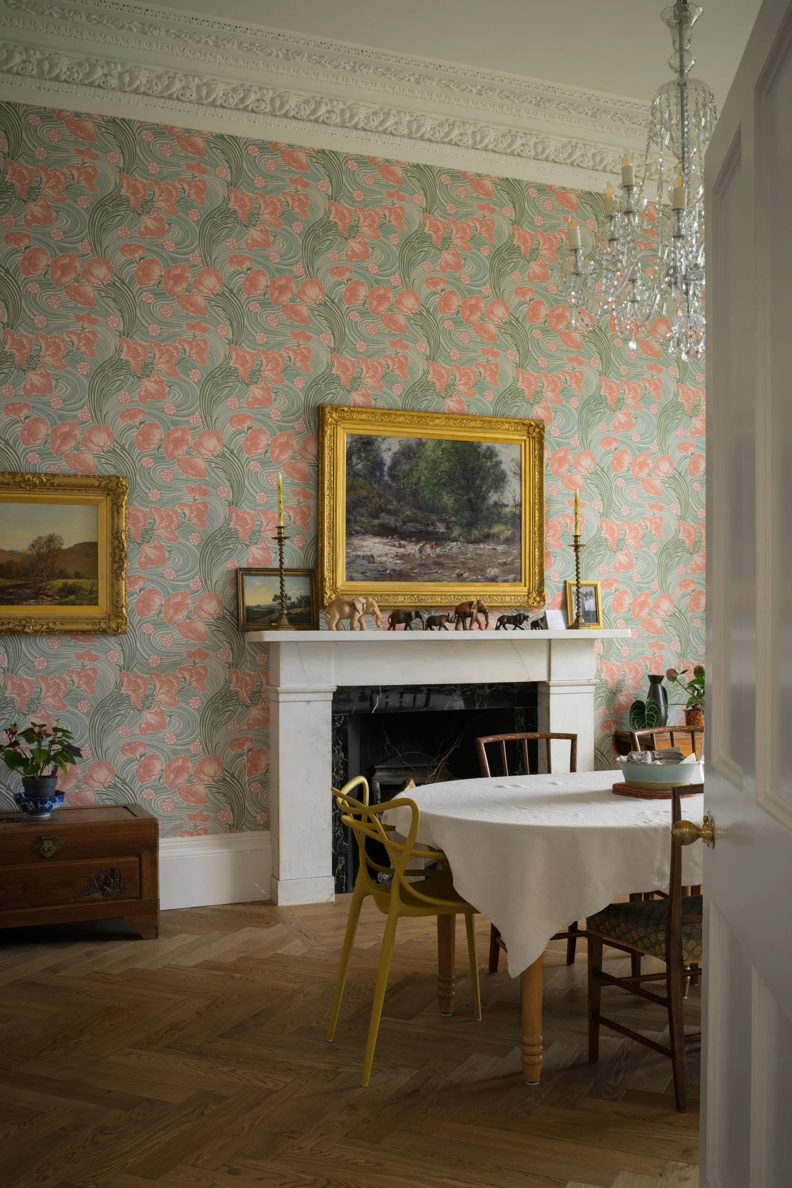
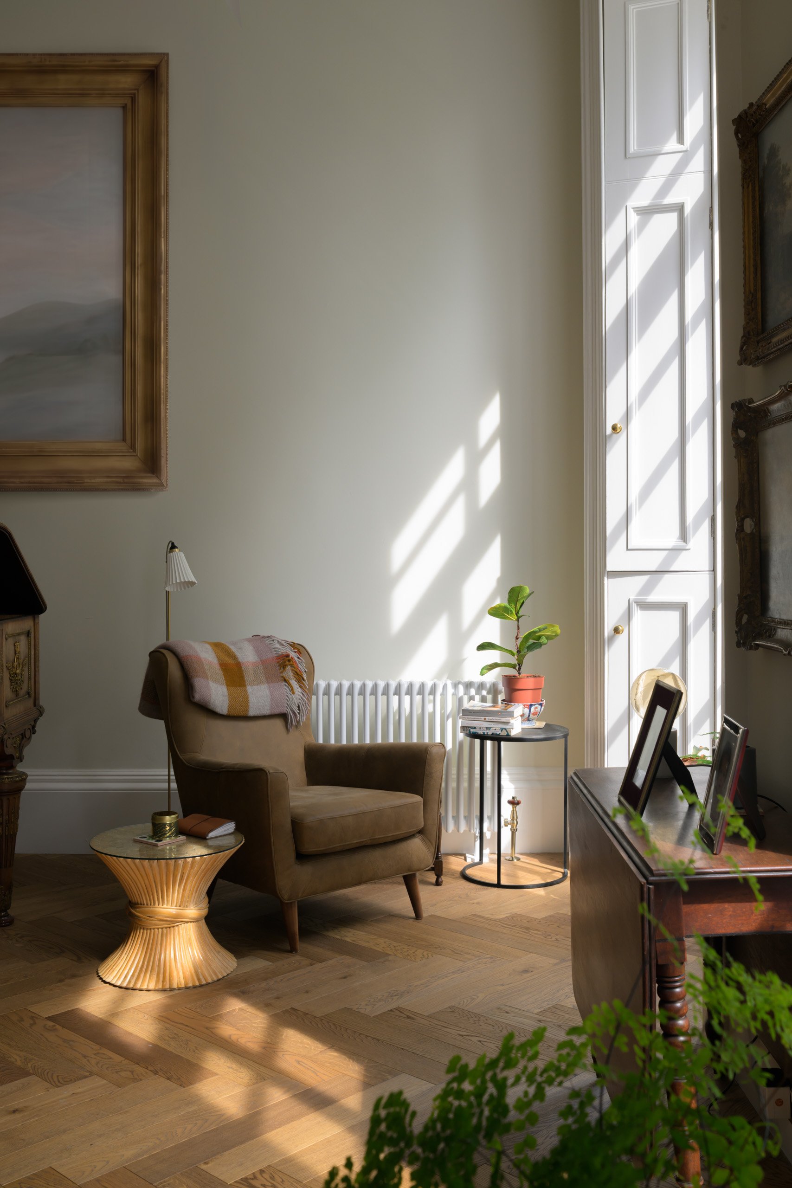
The existing layout was carefully rationalised, removing later interventions and returning previously compromised spaces to a more considered arrangement. Throughout the house, original features including cornicing, masonry, timberwork and fireplaces were retained and restored wherever possible, with new services carefully routed around the surviving historic fabric.
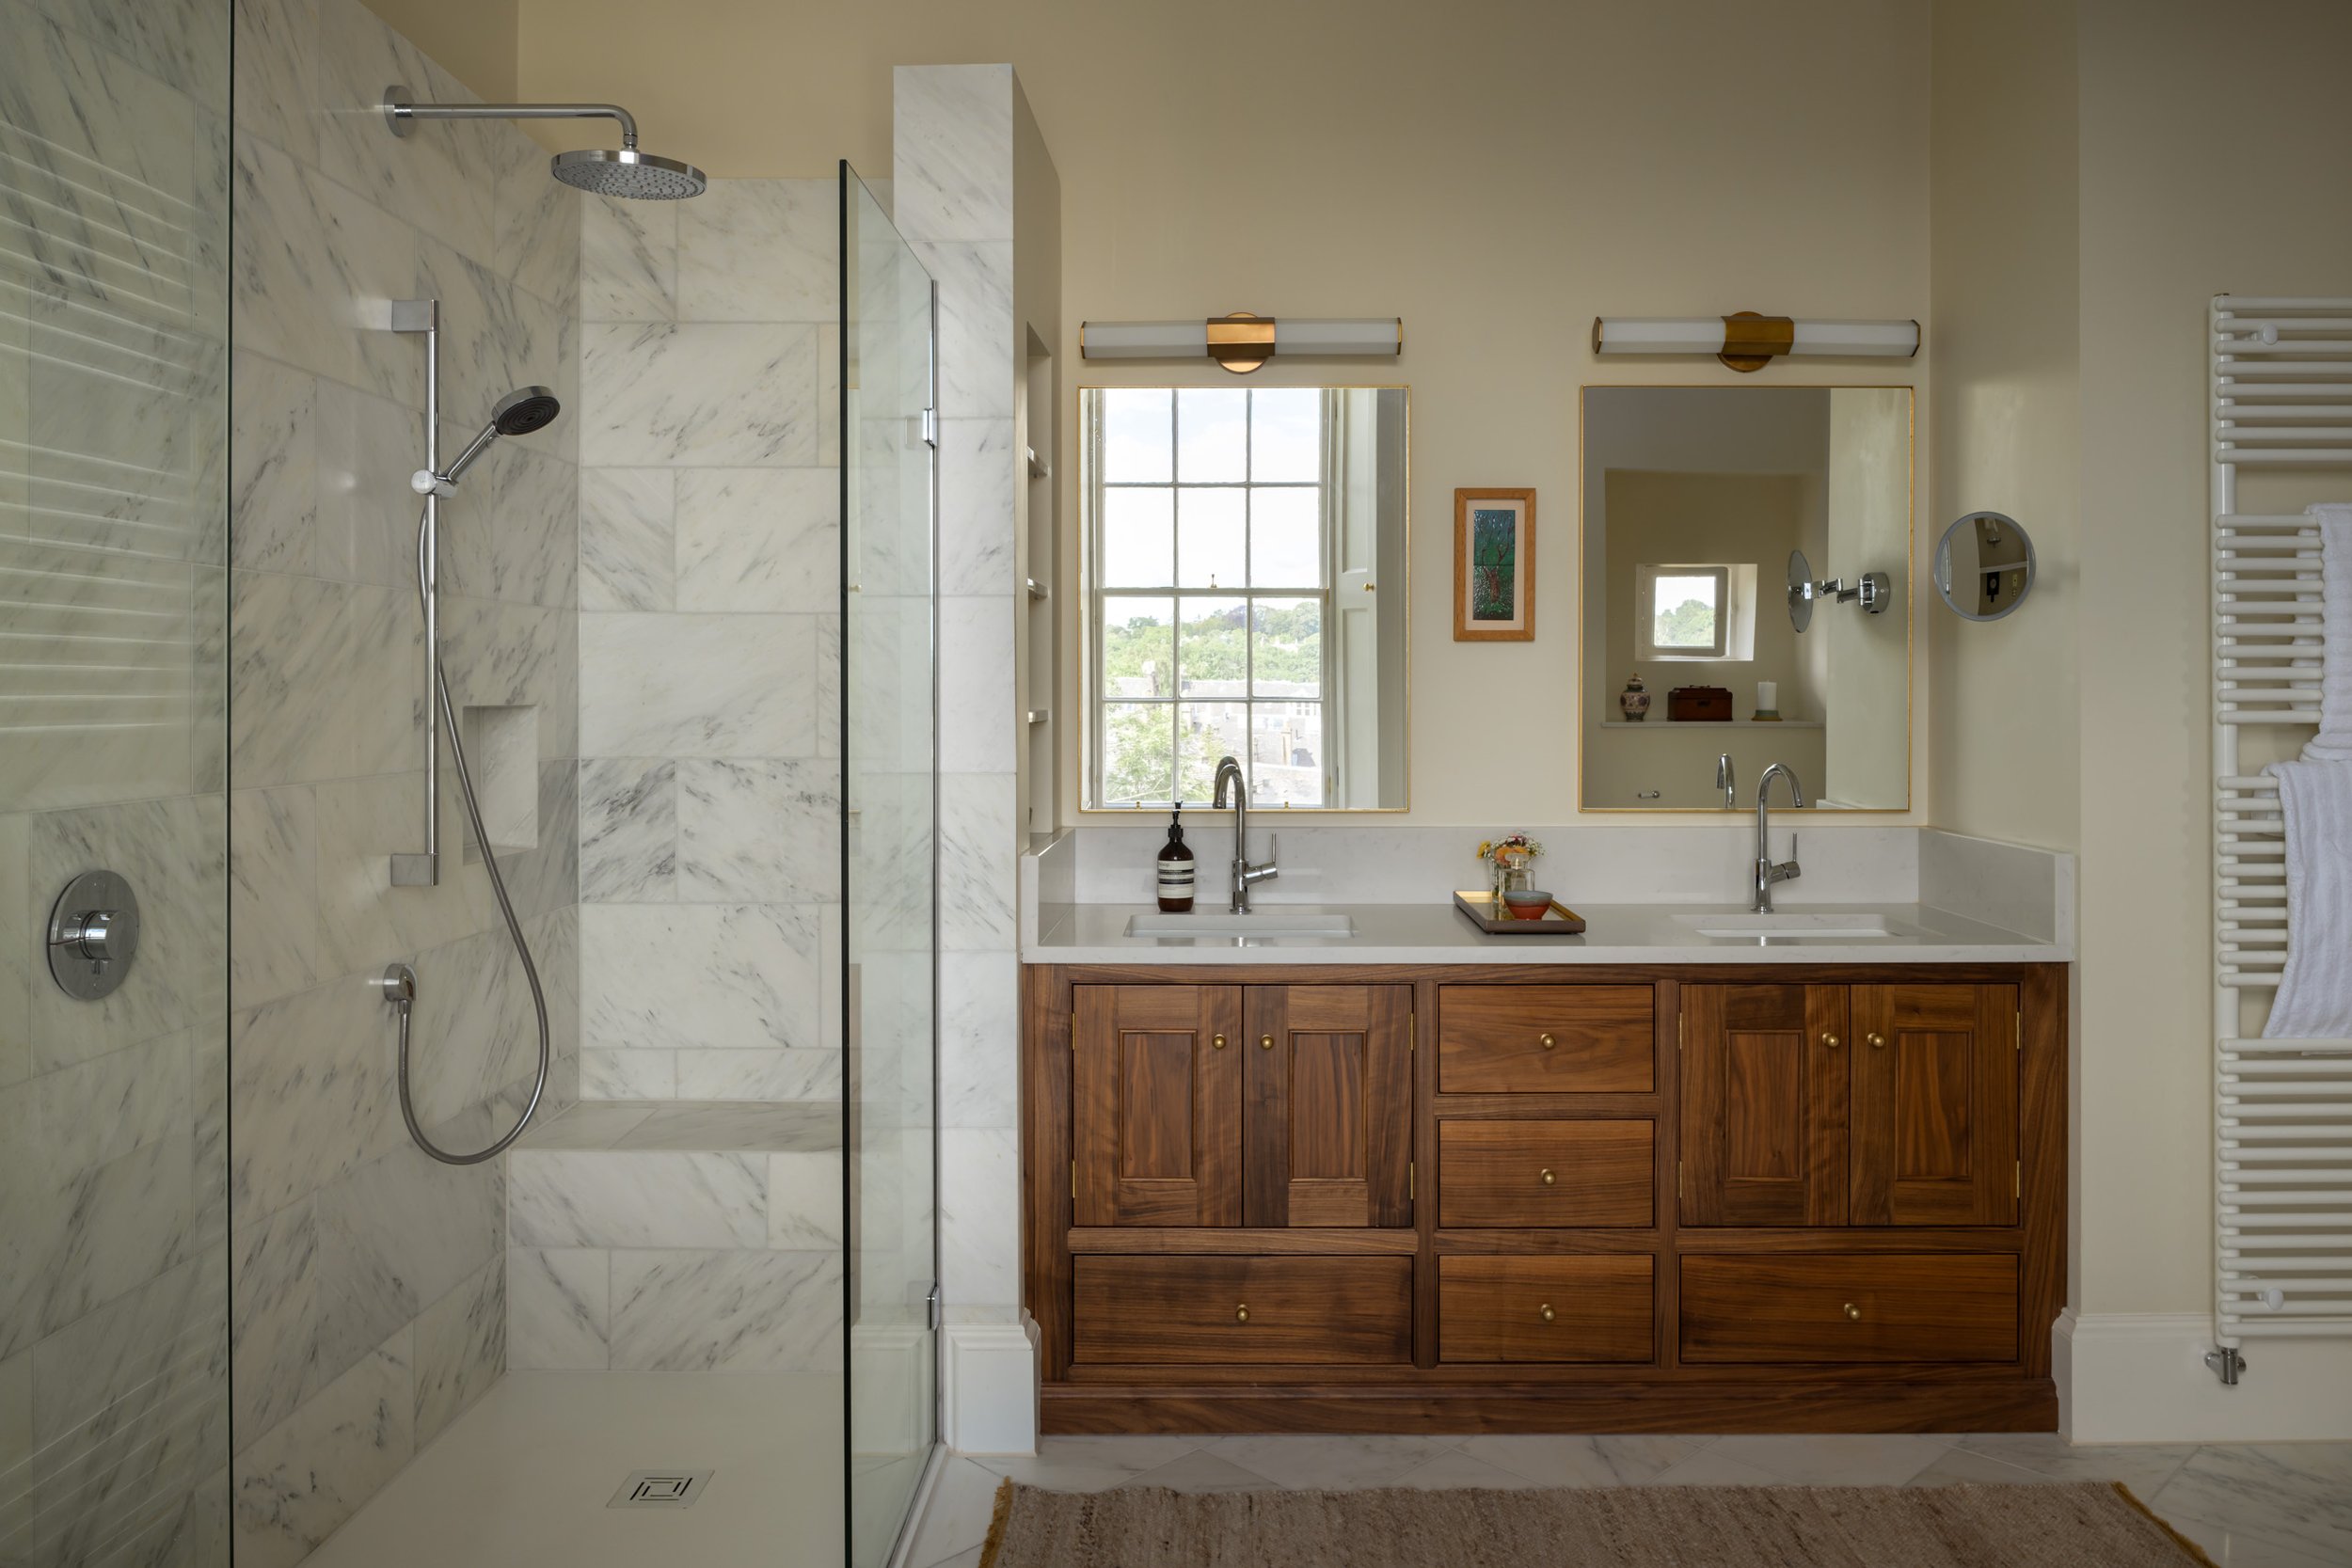
Significant damp and water ingress were addressed, particularly within the basement and upper floors, alongside a full upgrade of the electrical and plumbing systems. Improvements to thermal performance included insulation to the roof, walls and floors, draught-proofing to the existing windows, new zoned heating controls and more efficient column radiators.
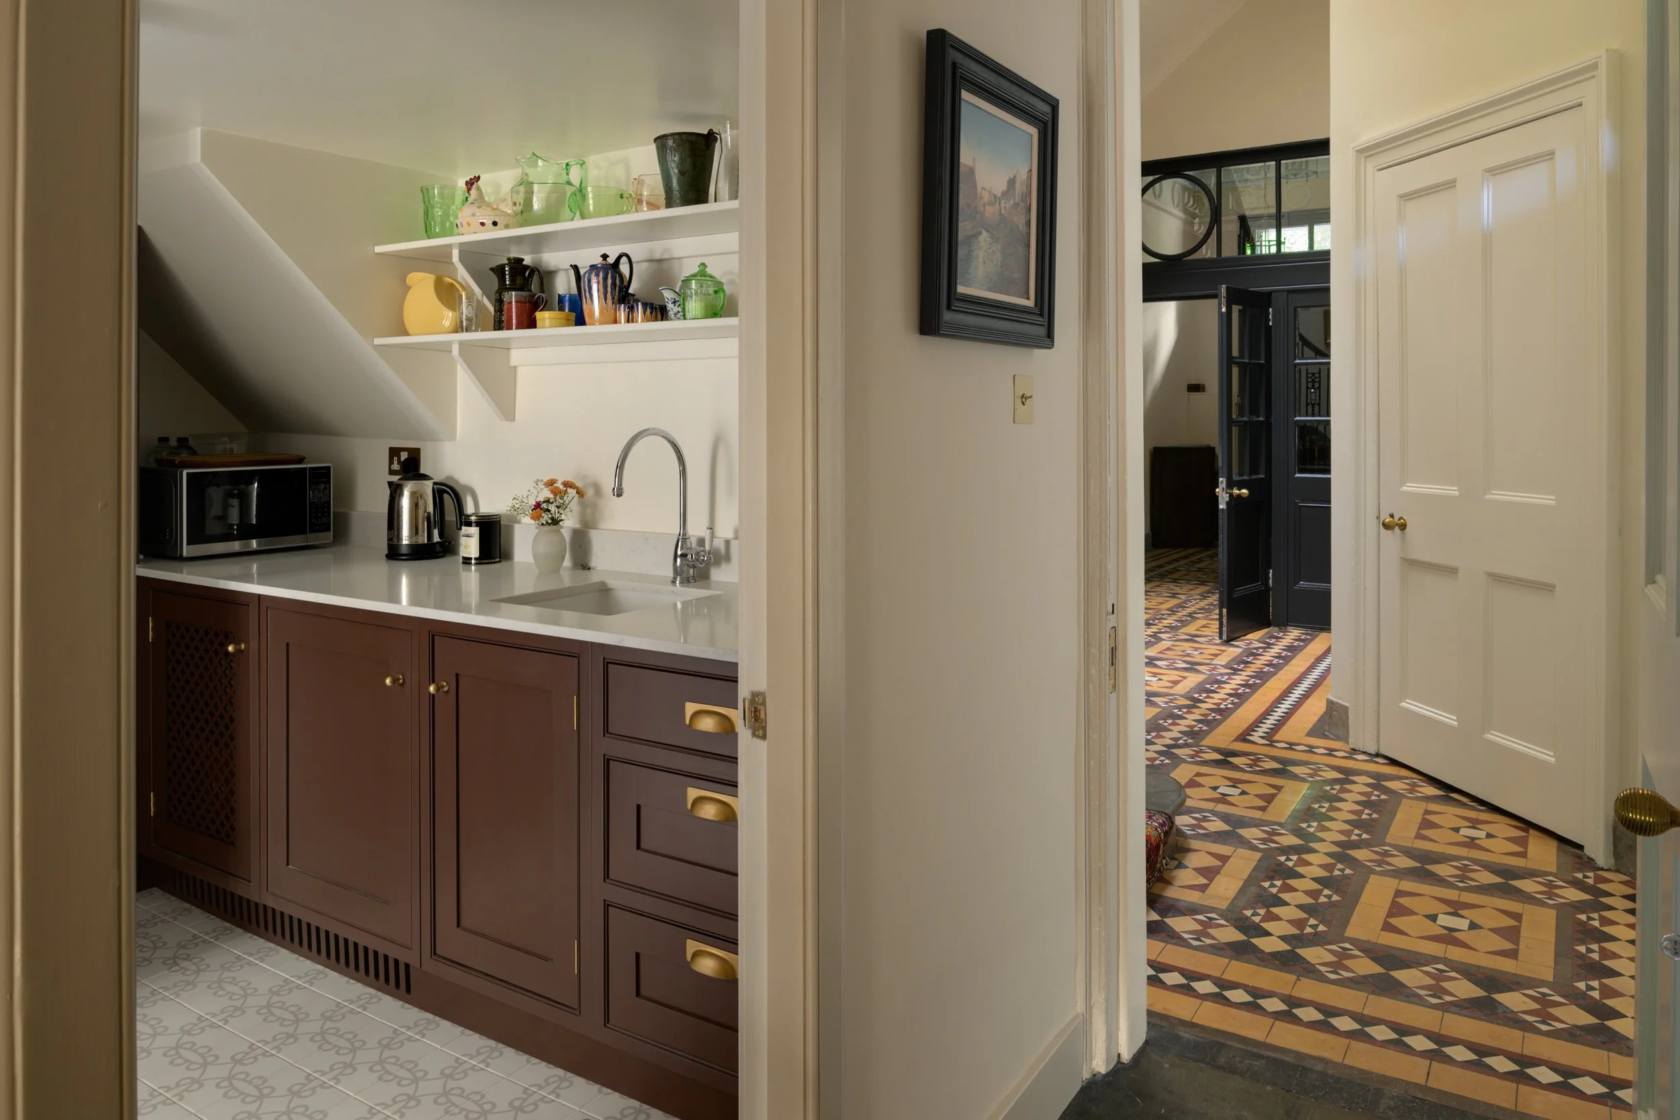
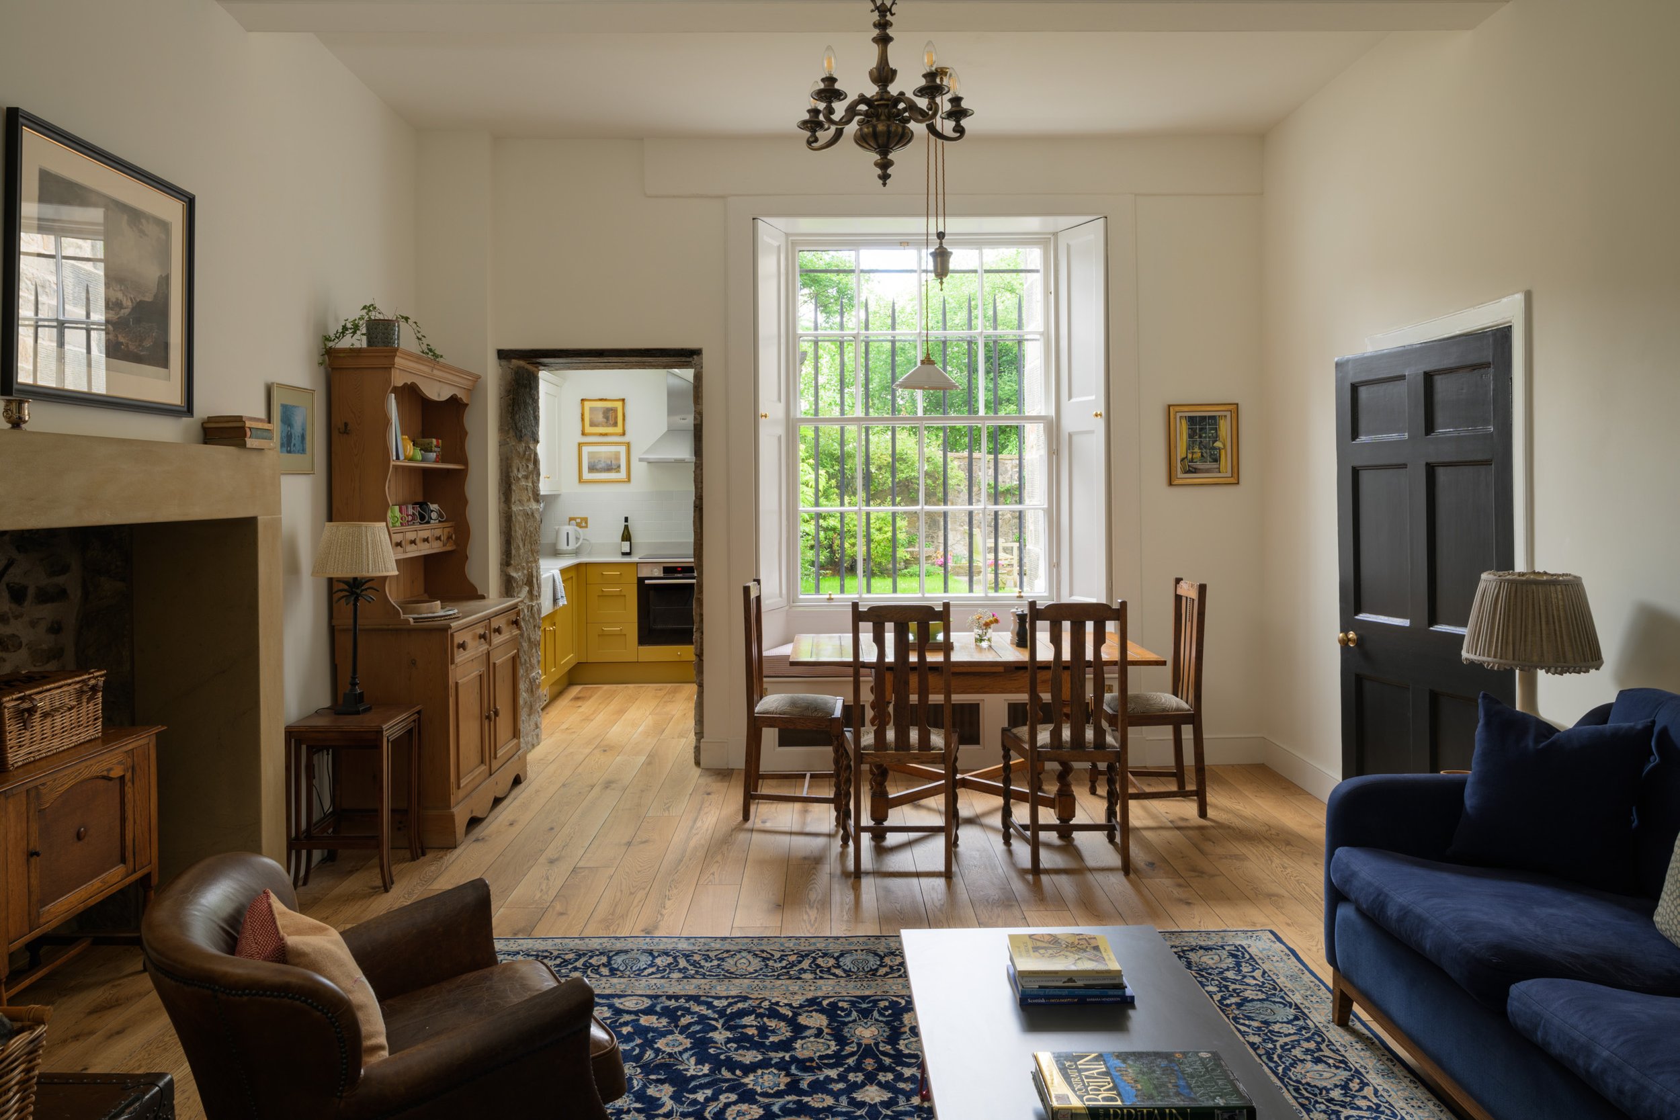
The basement was extensively reworked to create guest accommodation with its own living space and kitchenette. A previously bricked-up opening between the former kitchen and scullery was reinstated, revealing original stonework and timber that were retained as part of the finished interior. New rooflights were introduced within the former scullery to bring additional natural light into the lower-ground-floor spaces.
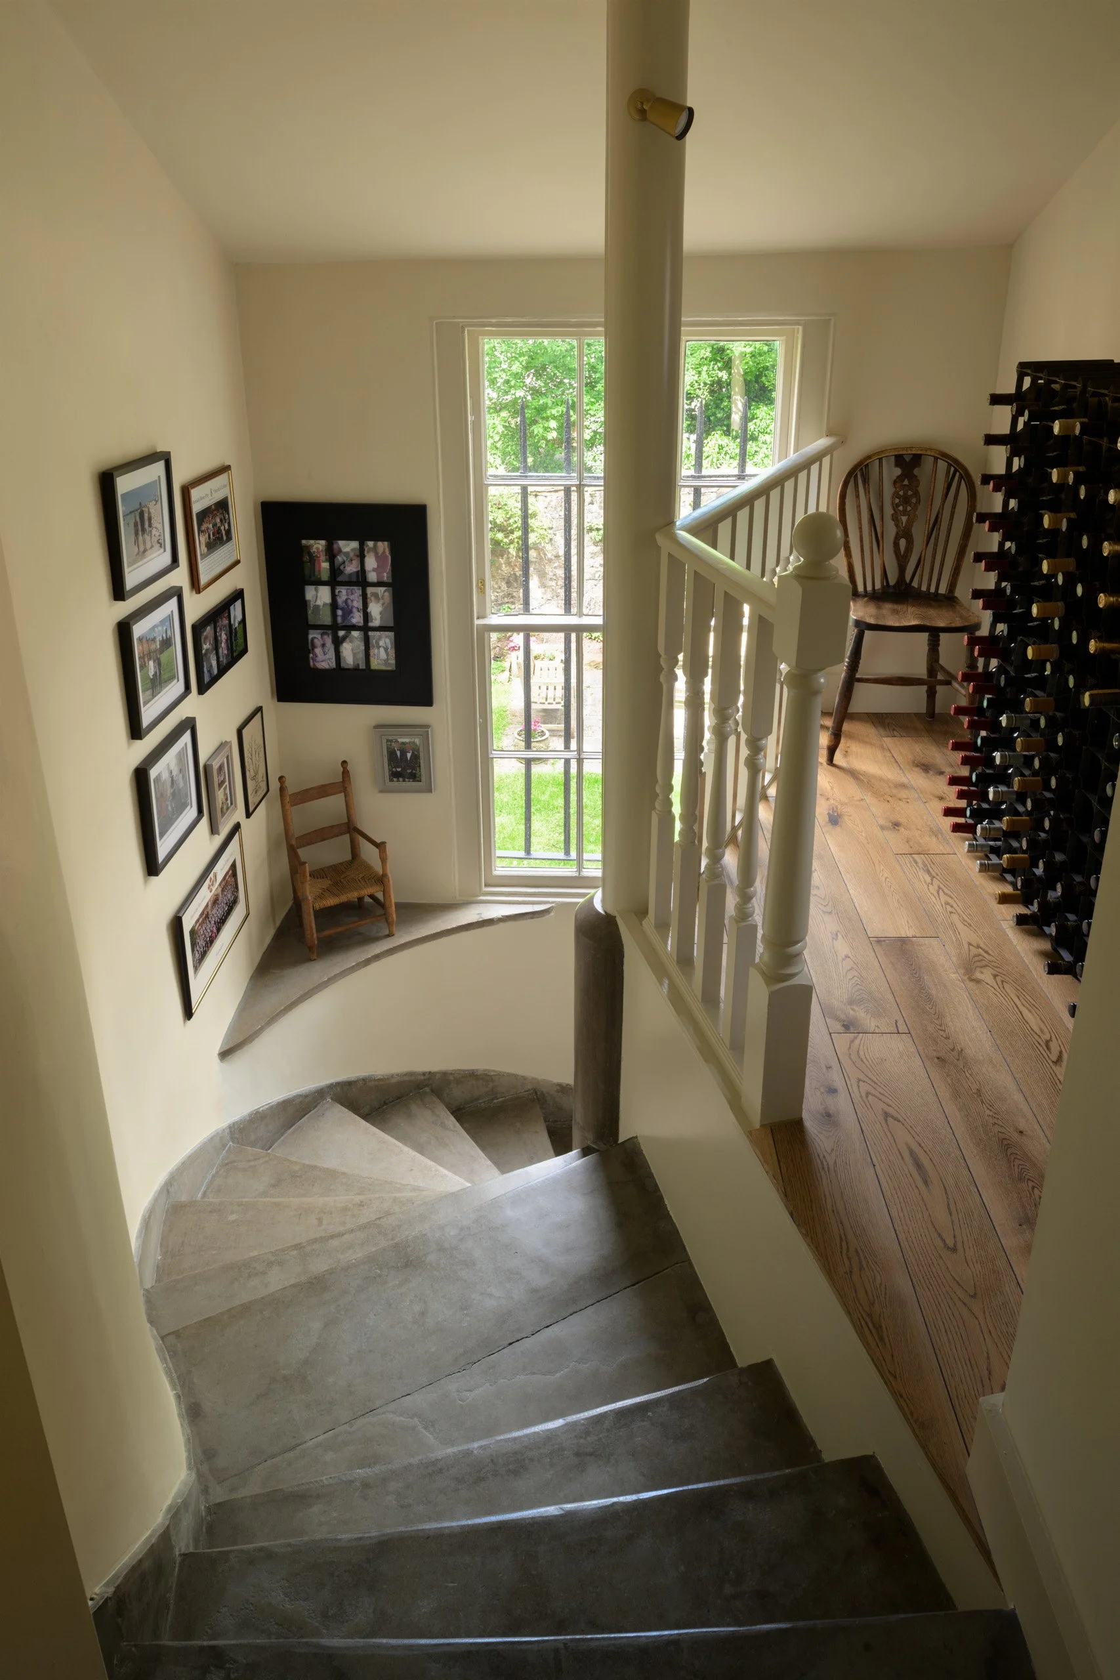
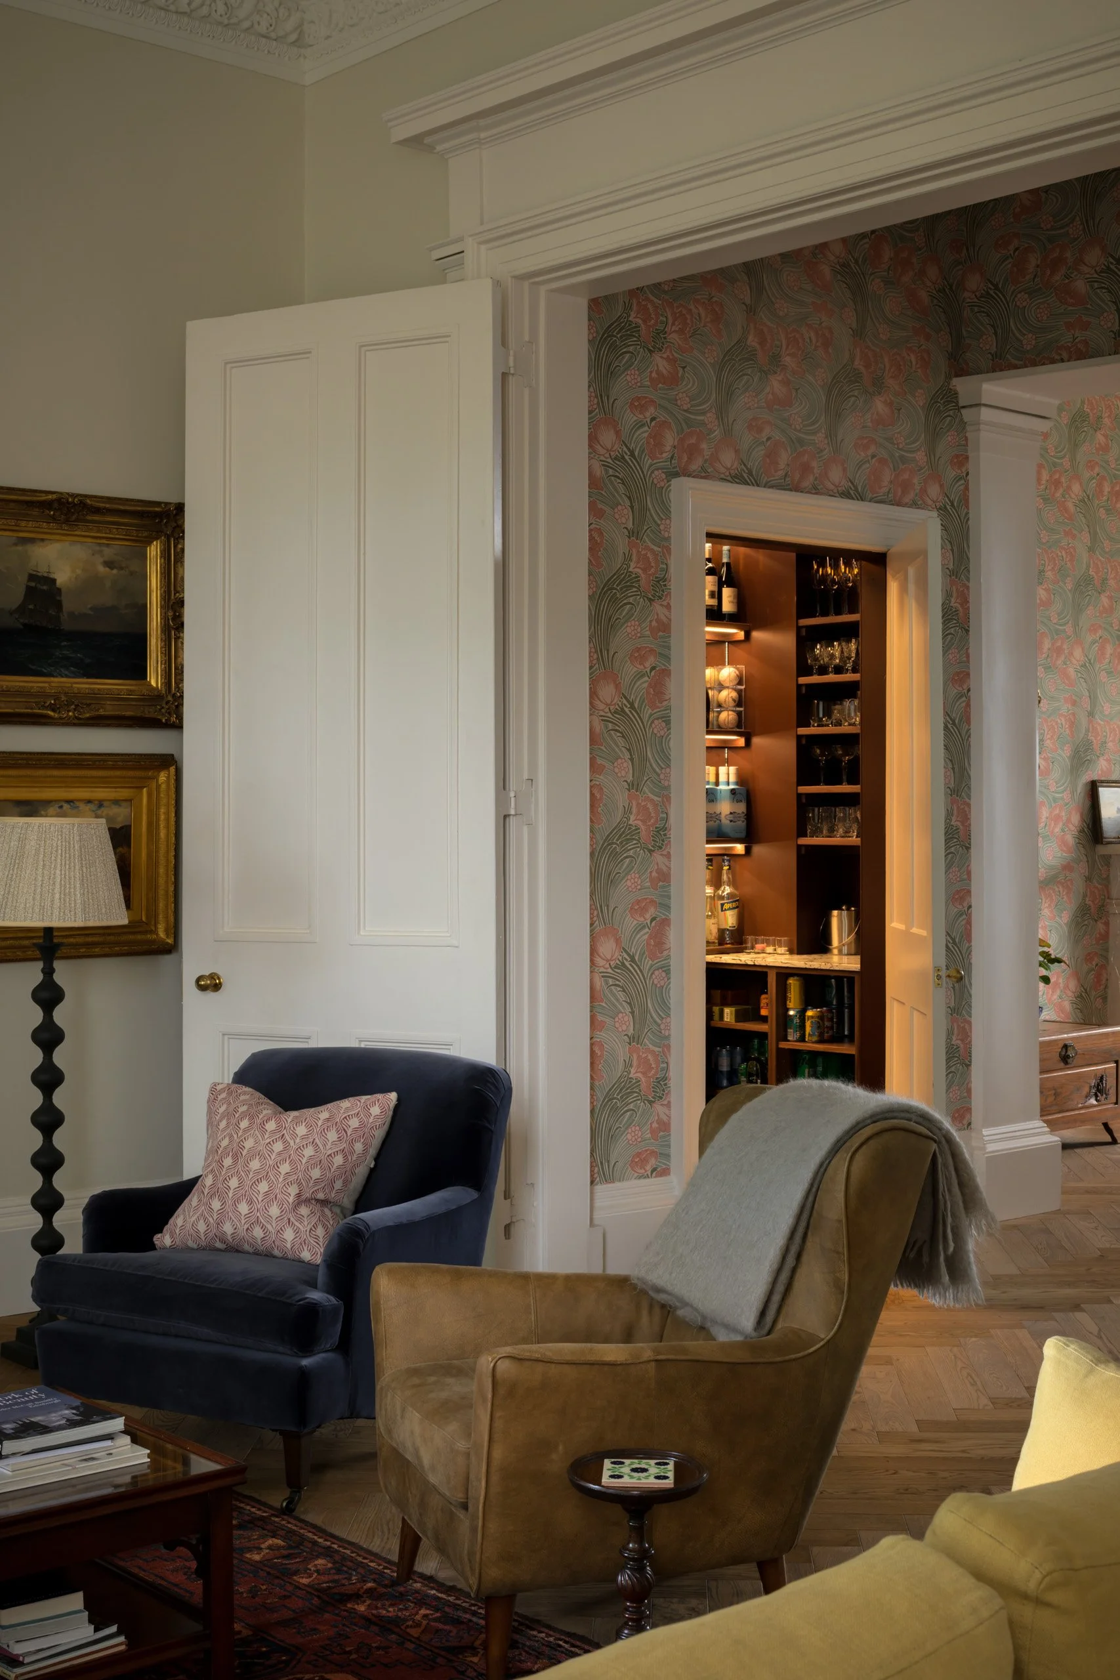
Elsewhere, redundant cupboards were repurposed to create a cloakroom and compact bar, while the principal rooms were carefully restored around their original proportions and detailing.
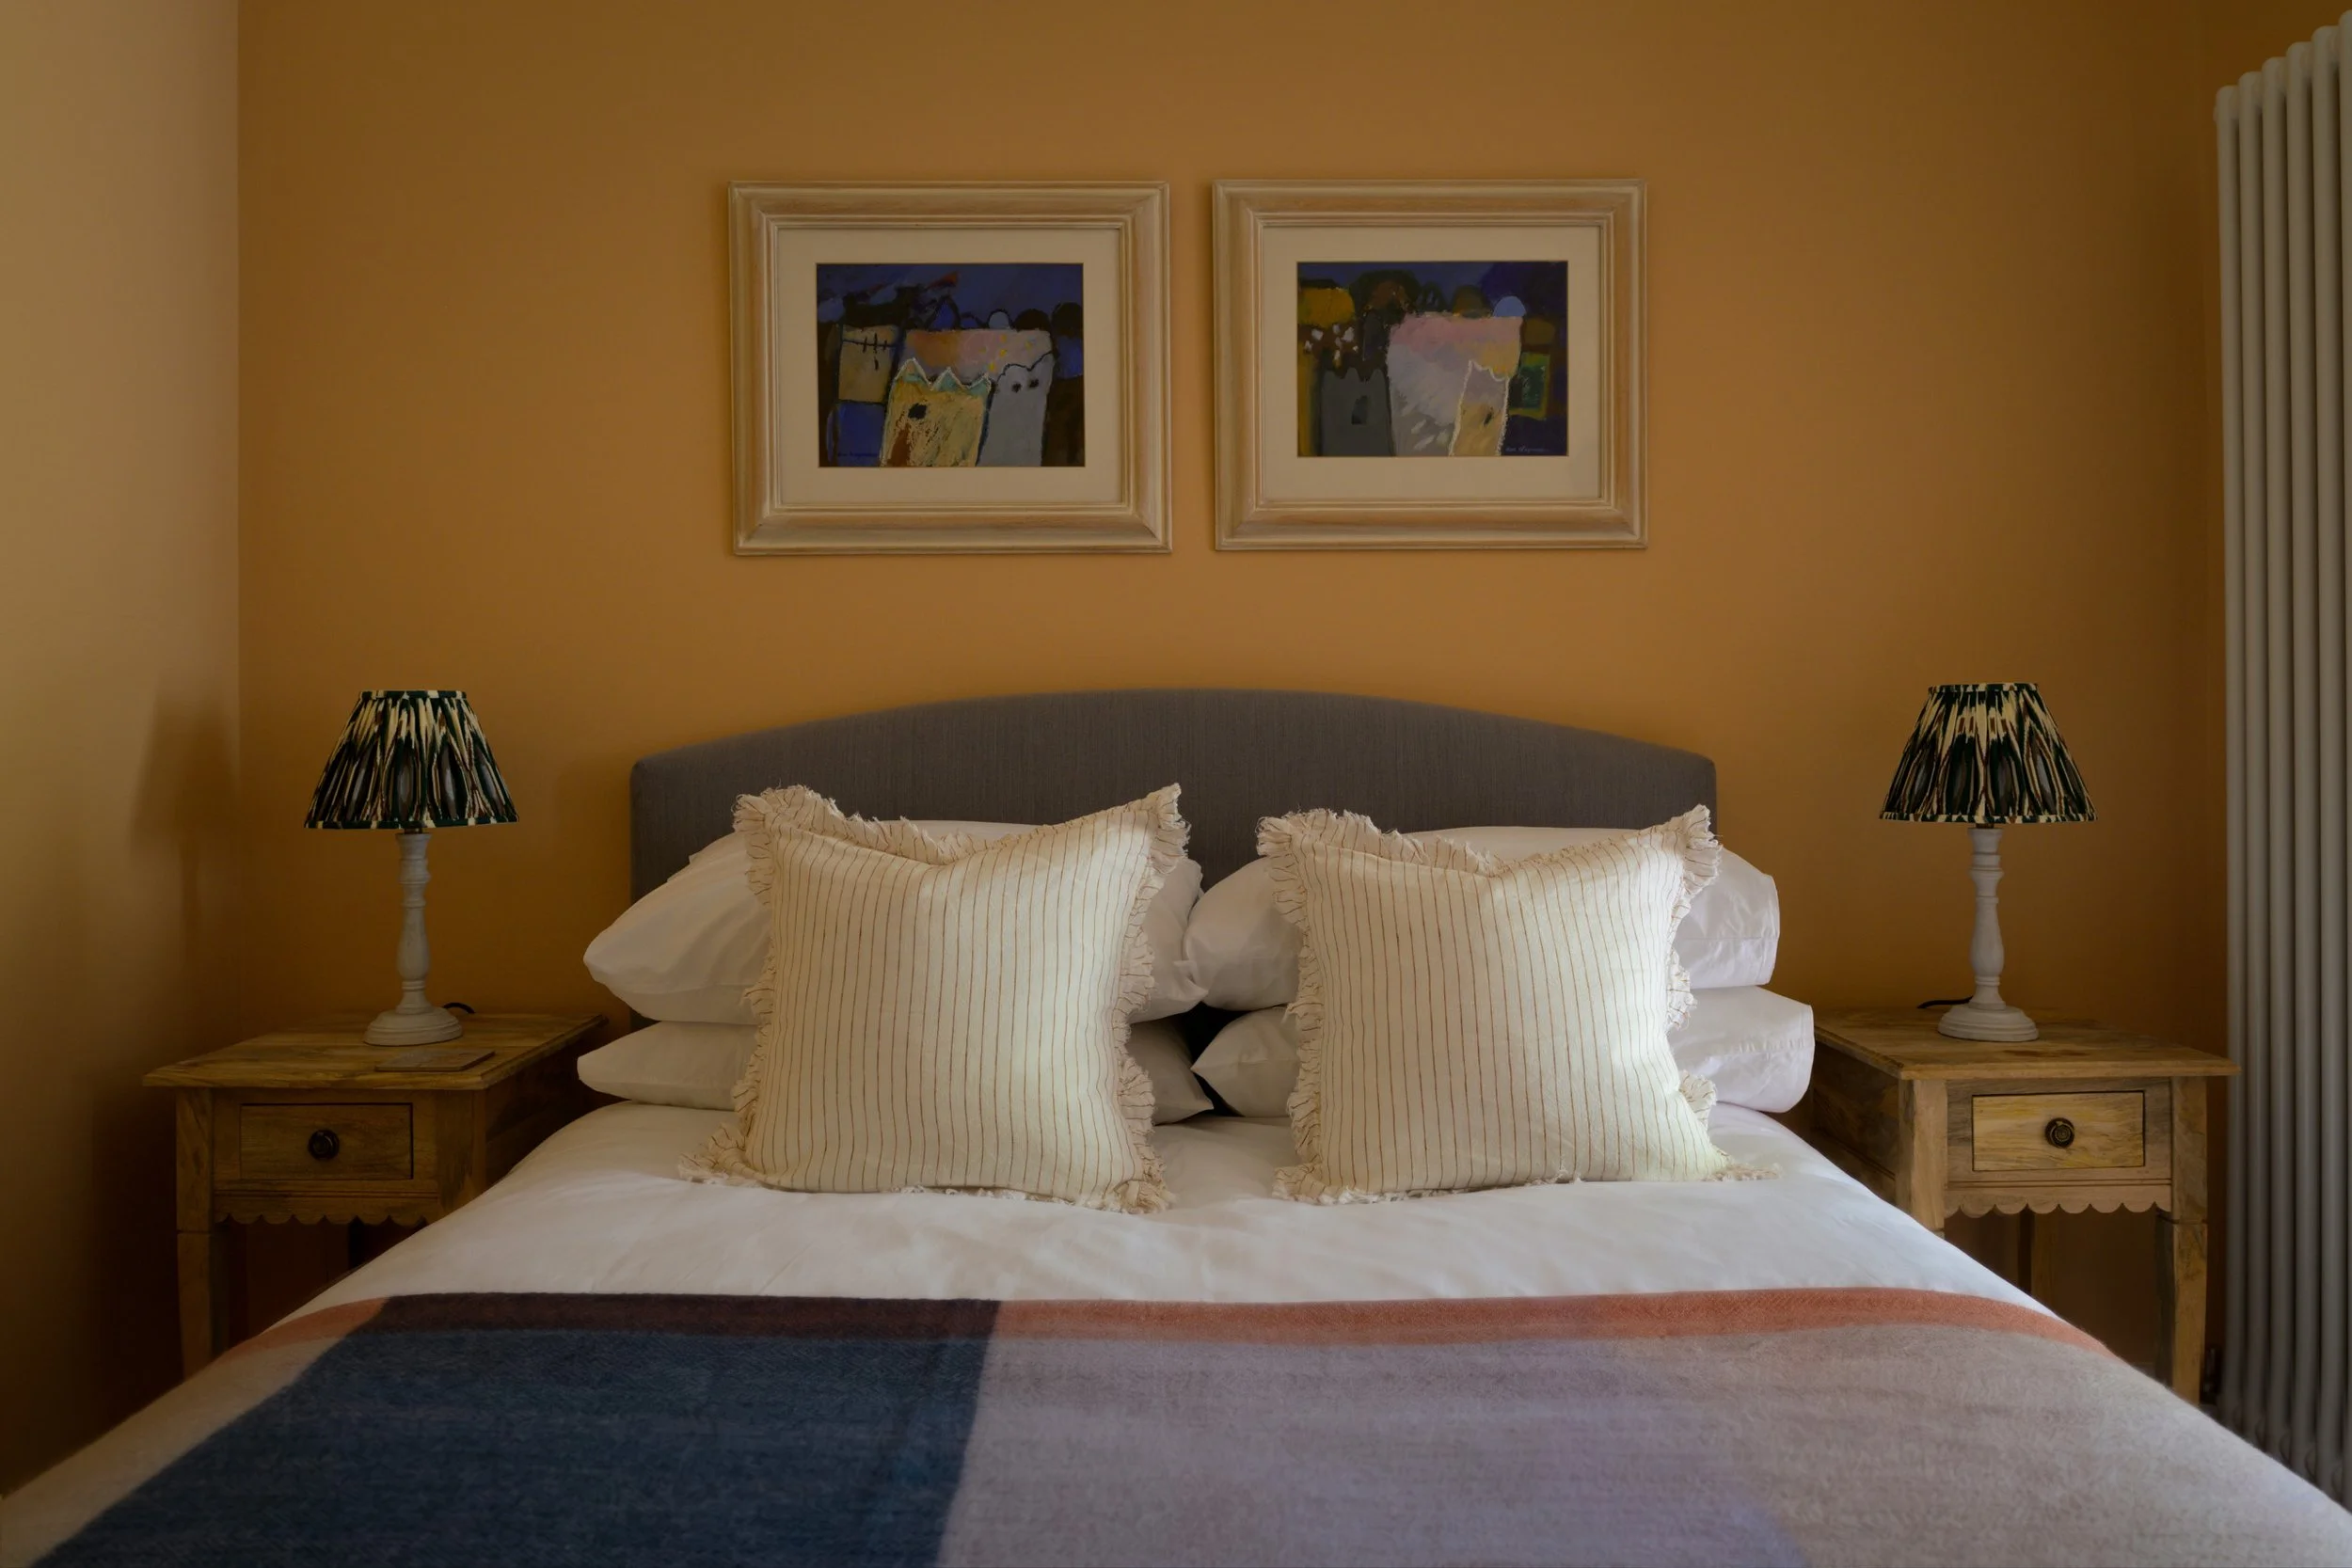
Original fireplaces within the bedrooms were reinstated using reclaimed Georgian inserts, with bespoke surrounds made by our joiners to sit naturally within the existing architecture.
The result is a comprehensive refurbishment that improves the functionality, comfort and performance of the house while retaining the character and craftsmanship of the original Georgian building.